Back to Gallery

Master Suite Accessibility and Exterior Expansion

Location

Texas

Grant Type

SAH Grant

Completed

2025

Client

Mr. Marvets

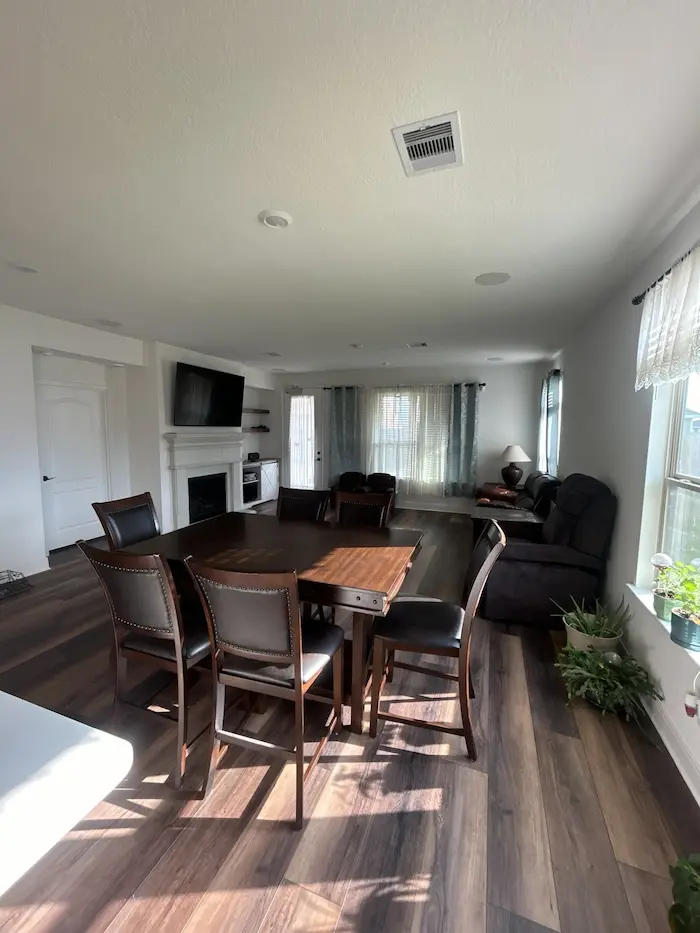
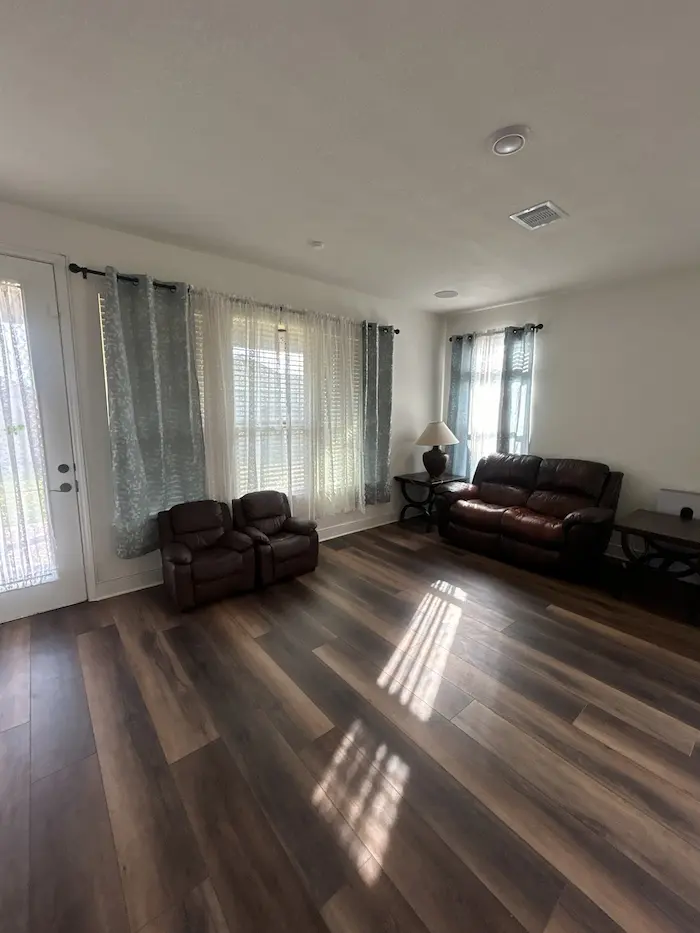
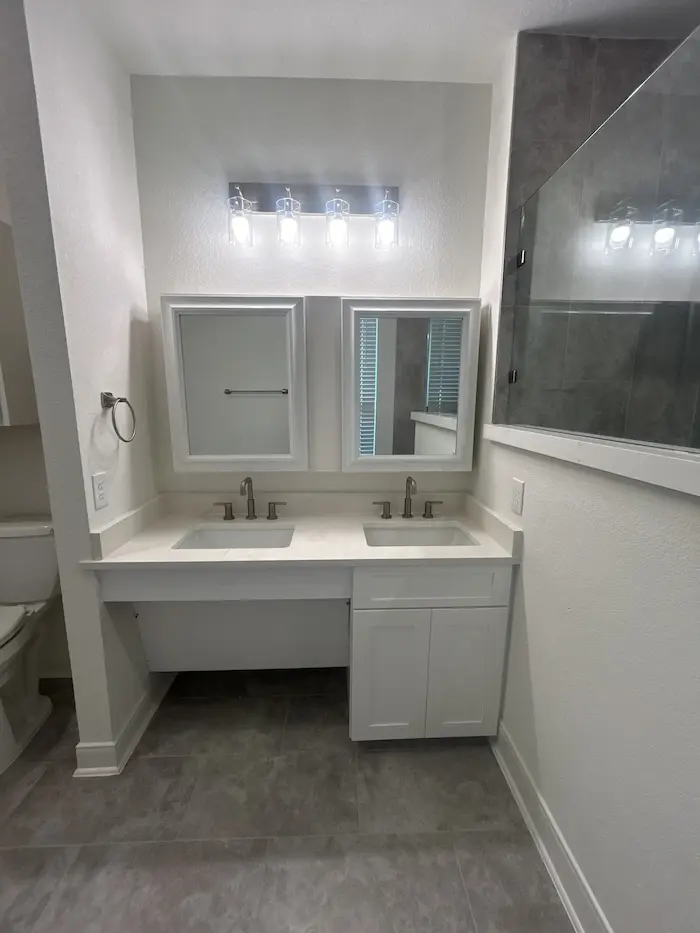
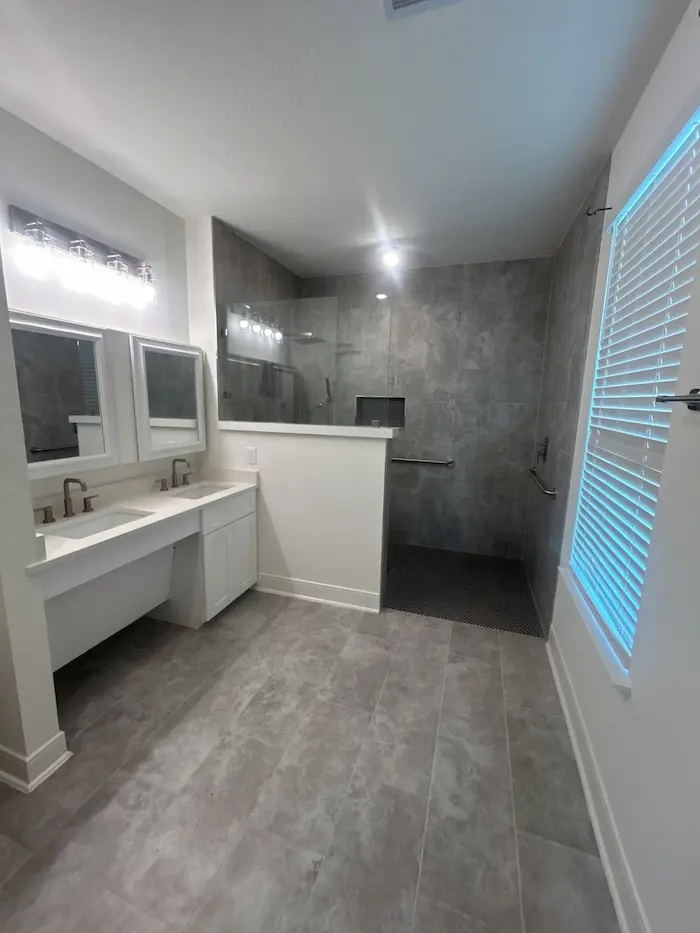
This project involved a complete transformation of the master suite combined with significant exterior improvements to enhance accessibility, mobility, and overall functionality. The scope focused on converting the master bathroom into a fully accessible space while improving circulation, adding new exterior access points, and expanding outdoor living areas to support safe and independent daily use.

Key Improvements

  • Full master bathroom conversion to accessible roll in shower with safety features
  • Non slip flooring installation across master suite and wet areas
  • ADA compliant vanity, grab bars, and built in bench system
  • Widened doorways with new 36 inch interior and exterior access
  • Electric door opener for improved independent mobility
  • Electrical and plumbing upgrades with system relocations
  • Custom storage and closet solutions for accessibility
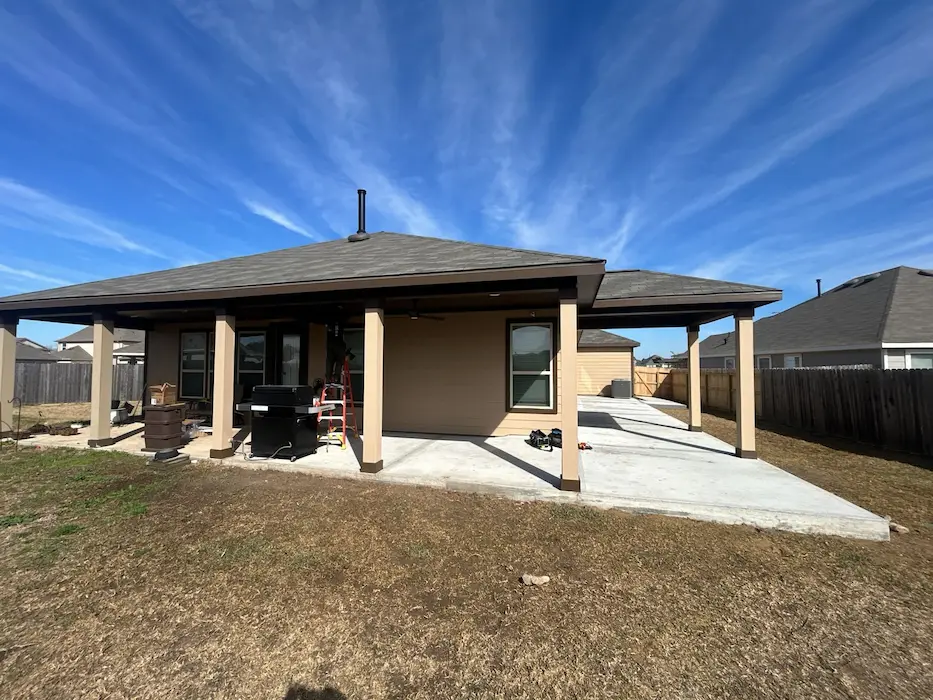
  • New concrete walkways with drainage and accessible transitions
  • Installation of new fencing and access gates
  • Construction of covered patio extensions with lighting and fans
  • Roofing, landscaping, and full exterior finishing

Impact on Daily Living
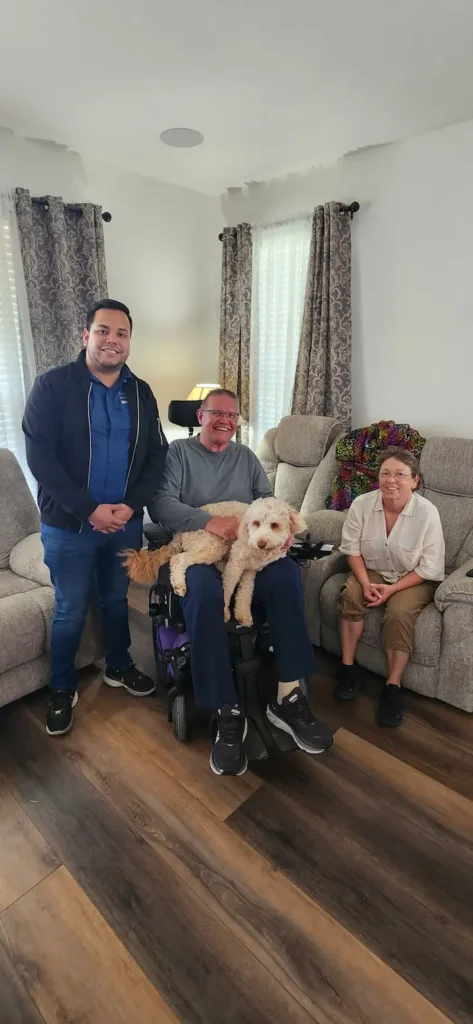
This project significantly improves the veteran’s ability to move safely and independently within both the interior and exterior spaces of the home. The redesigned master suite provides full accessibility and comfort, while the new exterior access points and covered areas create a seamless connection between indoor and outdoor living. The result is a safer, more functional environment that supports long term independence and ease of use in every aspect of daily life.

Project Photos

Showing 1-6 of 6 photos

Master Suite Accessibility and Exterior Expansion — photo 1
Master Suite Accessibility and Exterior Expansion — photo 2
Master Suite Accessibility and Exterior Expansion — photo 3
Master Suite Accessibility and Exterior Expansion — photo 4
Master Suite Accessibility and Exterior Expansion — photo 5
Master Suite Accessibility and Exterior Expansion — photo 6