Back to Gallery

Whole Home ADA Transformation

Location

Texas

Grant Type

SAH Grant

Completed

2025

Client

Mr. Johnson

This project involved a full home transformation to meet ADA and MPR accessibility standards for a veteran with mobility challenges. The scope focused on removing physical barriers, improving circulation, and creating safe, functional living spaces both inside and outside the home. Every modification was designed to support independence while maintaining comfort and long term usability.

Key Improvements

  • Installation of 36 inch ADA compliant doors throughout the home
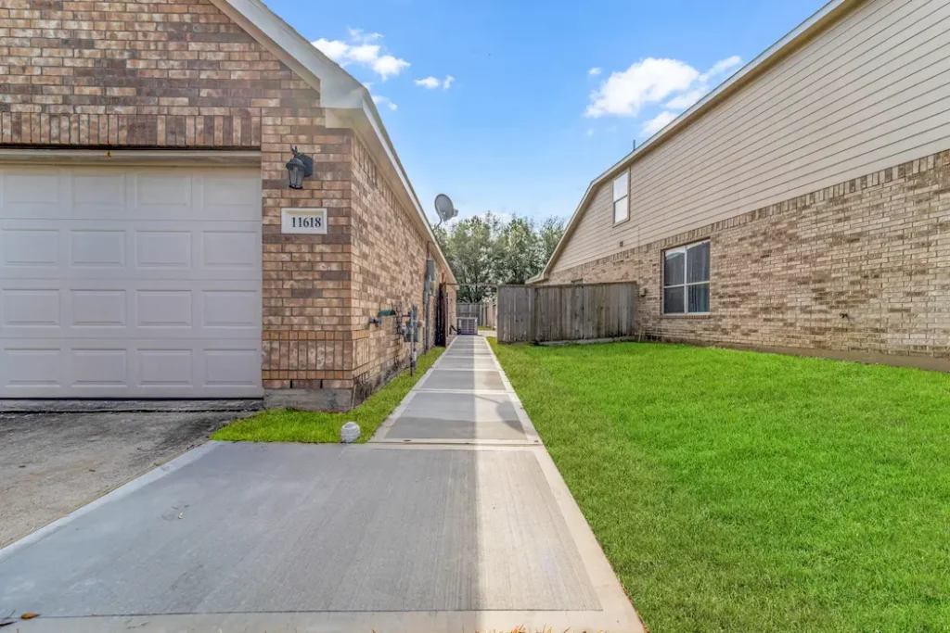
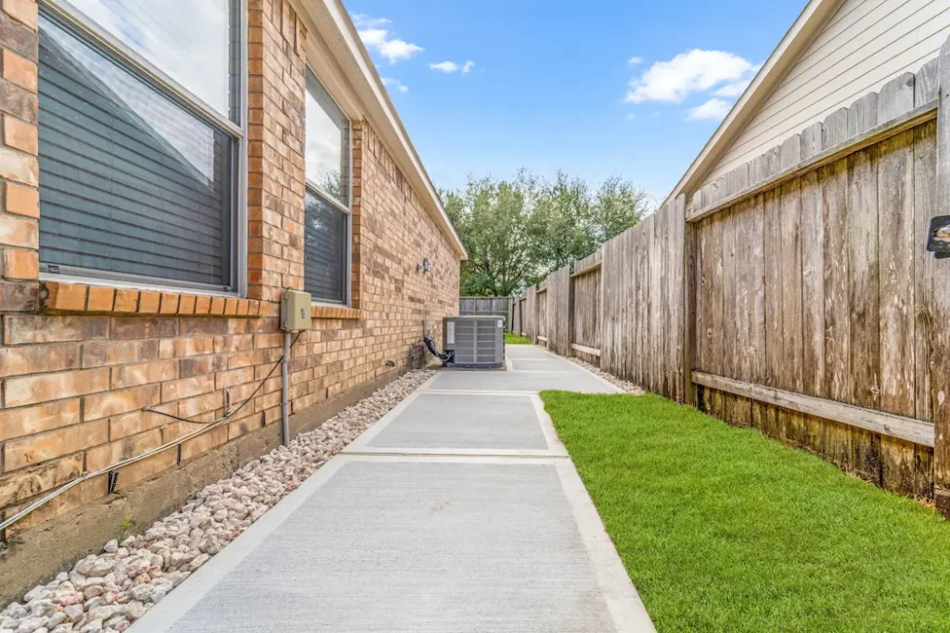
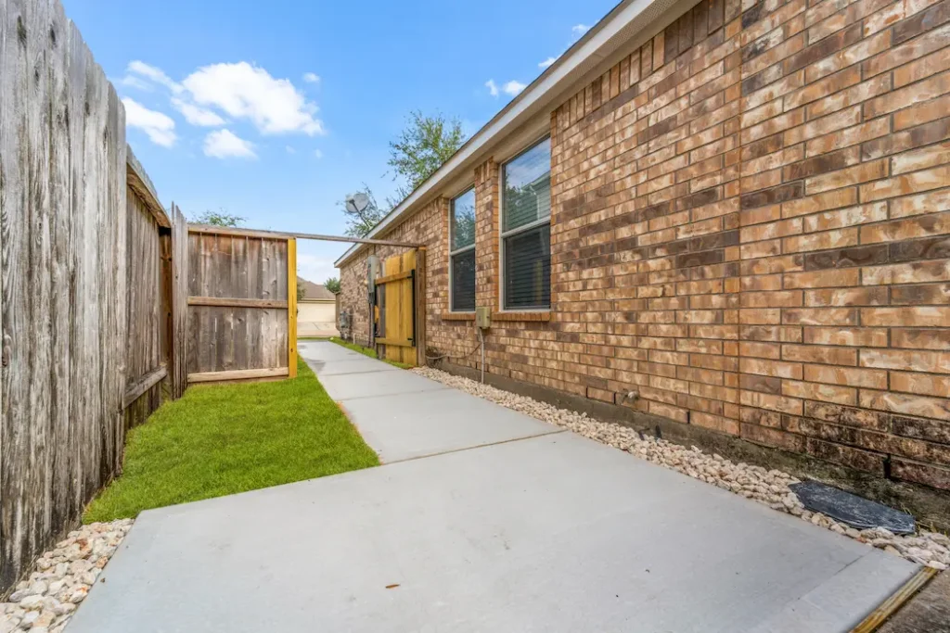
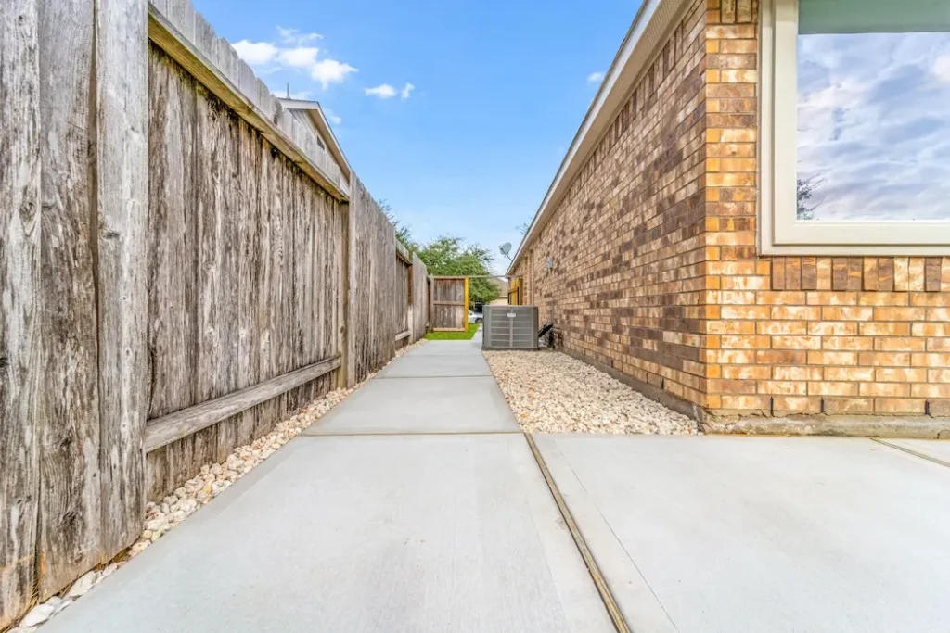
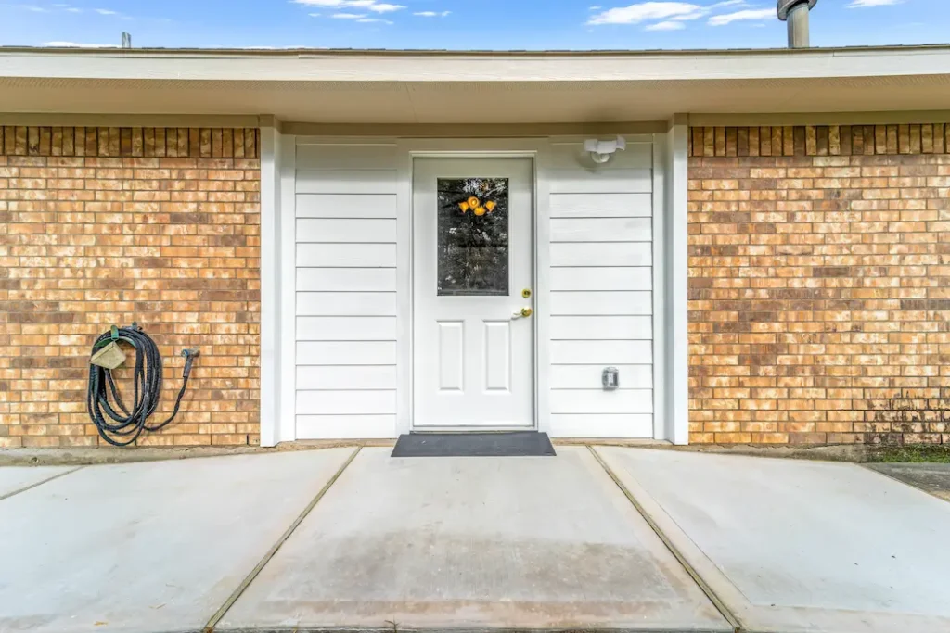
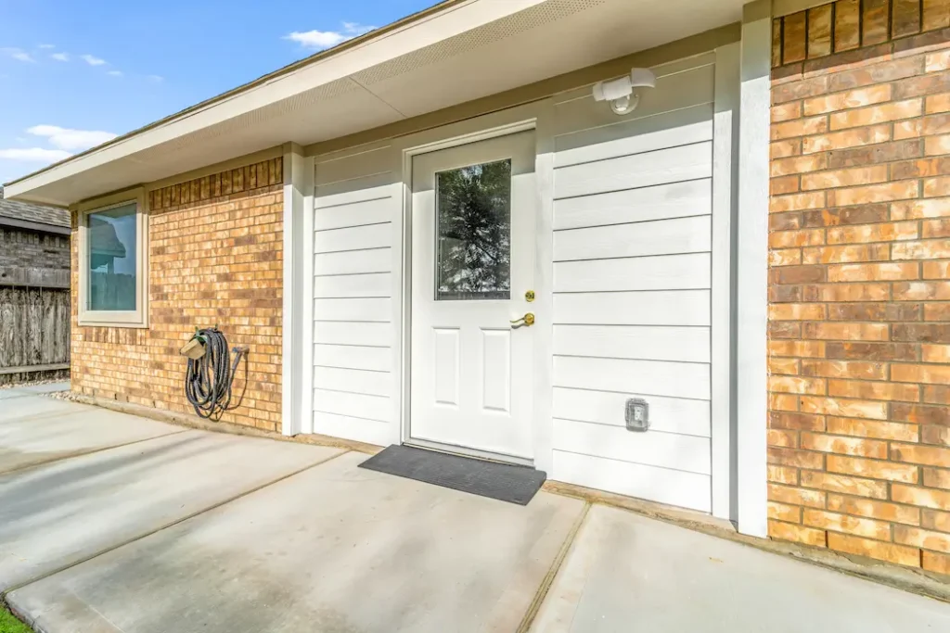
  • New level landings, ramps, and widened walkways for smooth mobility
  • Full flooring replacement and expanded interior circulation space
  • MPR compliant master bathroom with roll in shower and walk in tub
  • Accessible toilet area with bidet and lift seat system
  • Kitchen upgrades with ADA cabinetry and adaptive storage solutions
  • New exterior access points and expanded covered patio areas
  • Conversion of closet into storm shelter and safe room
  • New laundry access opening for improved flow
  • Installation of whole house generator system

Impact on Daily Living
This transformation created a fully accessible and secure environment, allowing the veteran to navigate every space with confidence and ease. The integration of safety features, open layouts, and adaptive systems significantly improves independence, reduces physical strain, and ensures the home remains functional as needs evolve over time.

Project Photos

Showing 1-6 of 19 photos

Whole Home ADA Transformation — photo 1
Whole Home ADA Transformation — photo 2
Whole Home ADA Transformation — photo 3
Whole Home ADA Transformation — photo 4
Whole Home ADA Transformation — photo 5
Whole Home ADA Transformation — photo 6
Previous 1 2 3 4 Next