Back to Gallery

New Complete Home Extension

Location

Texas

Grant Type

SAH Grant

Completed

2025

Client

Mr. Frier

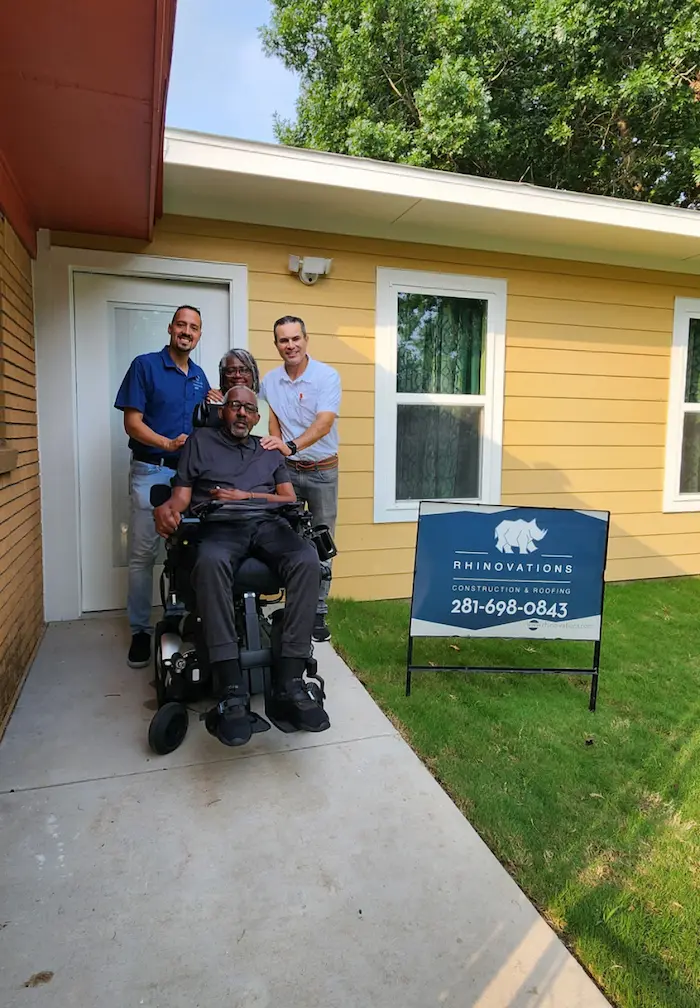
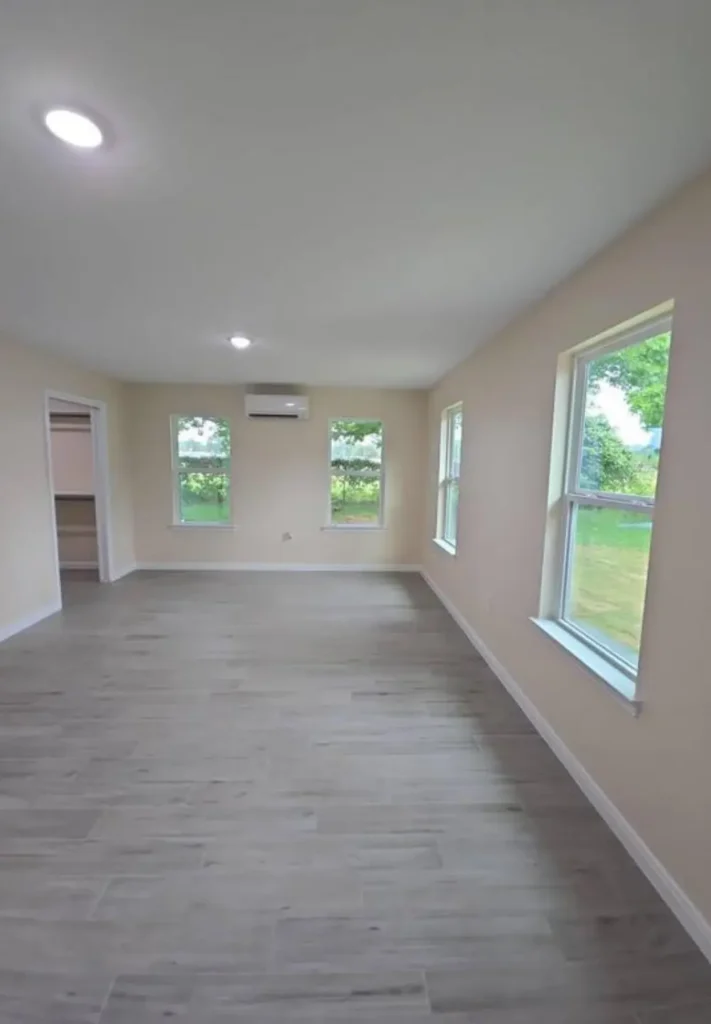
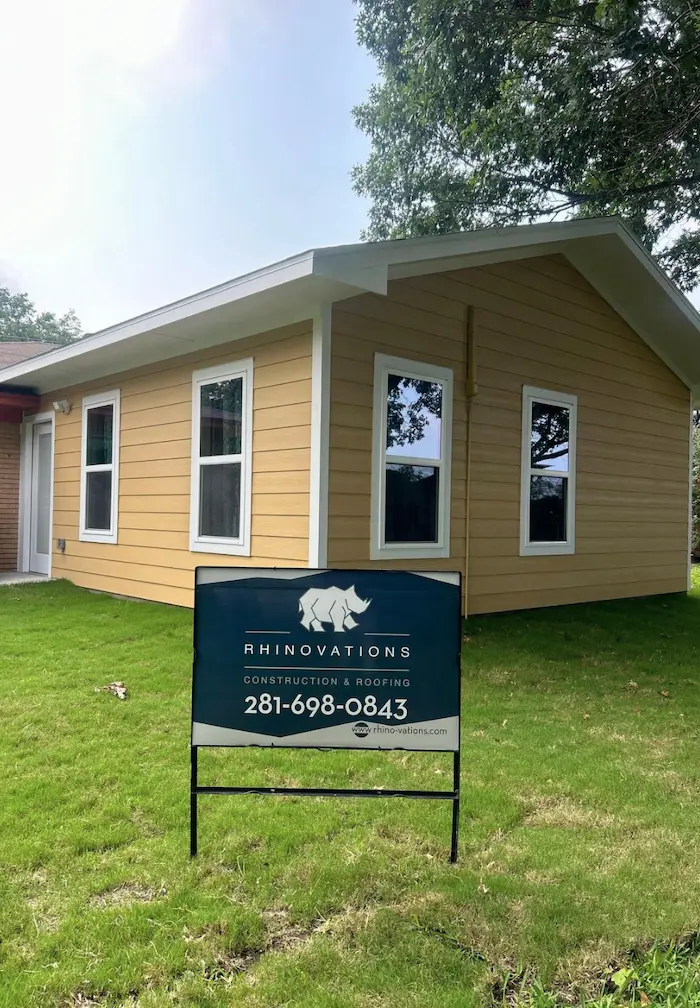
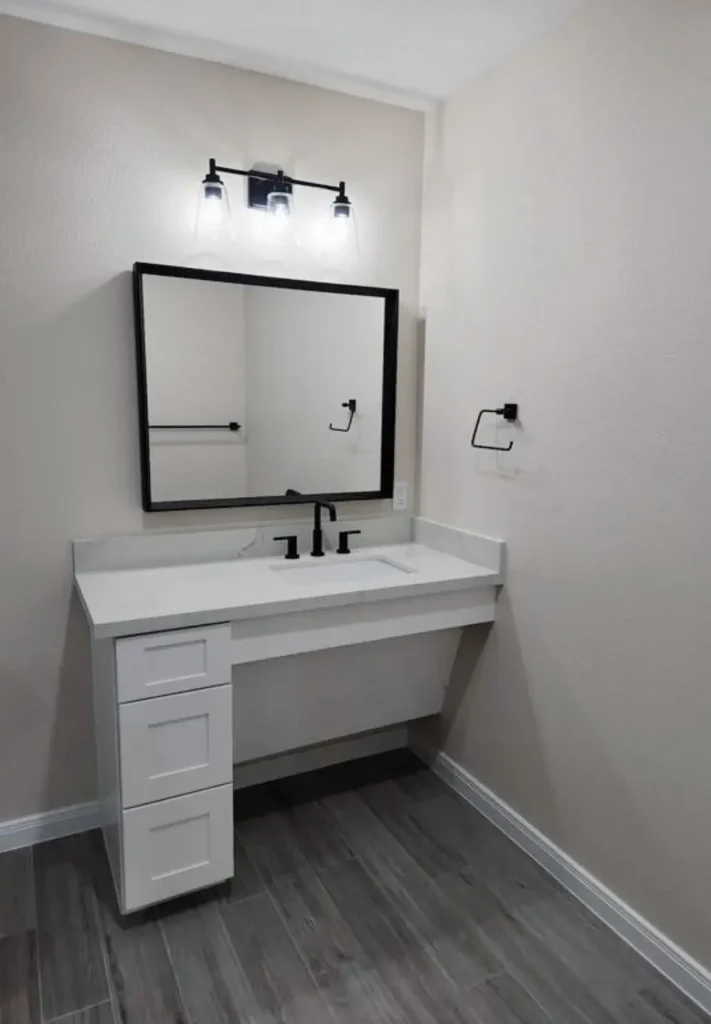
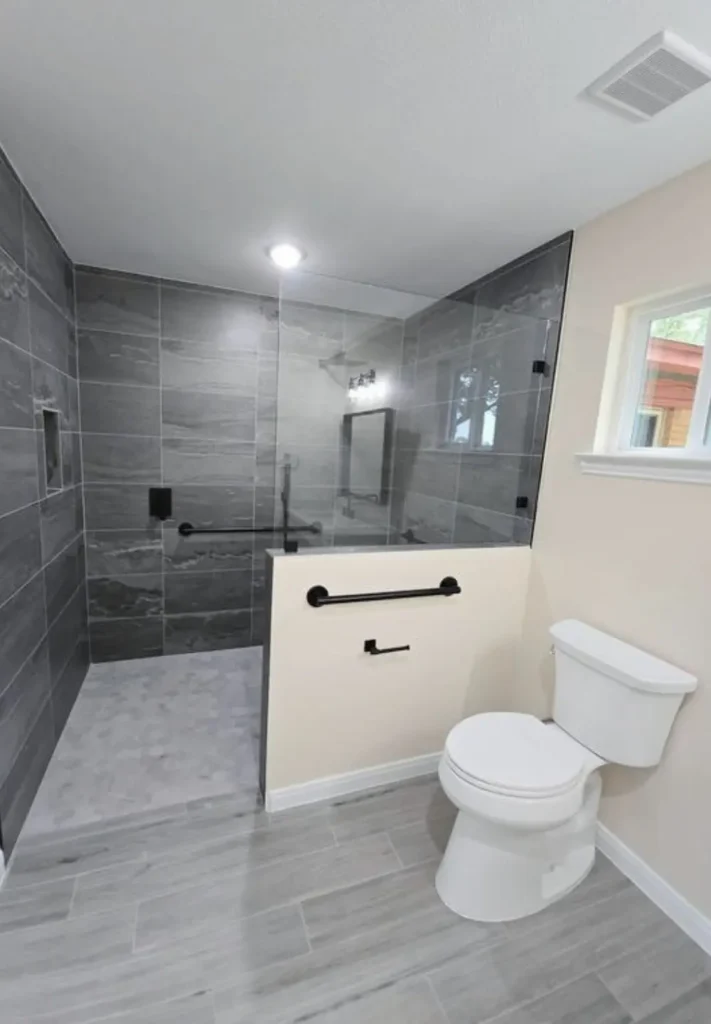
This project involved the construction of a full home extension designed to enhance accessibility, functionality, and overall living space for a veteran. The expansion was carefully planned to integrate seamlessly with the existing structure while creating new accessible areas that support mobility, comfort, and long term independence.

Key Improvements

  • Construction of a new fully integrated home extension
  • Creation of additional accessible living spaces
  • Seamless connection between existing structure and new areas
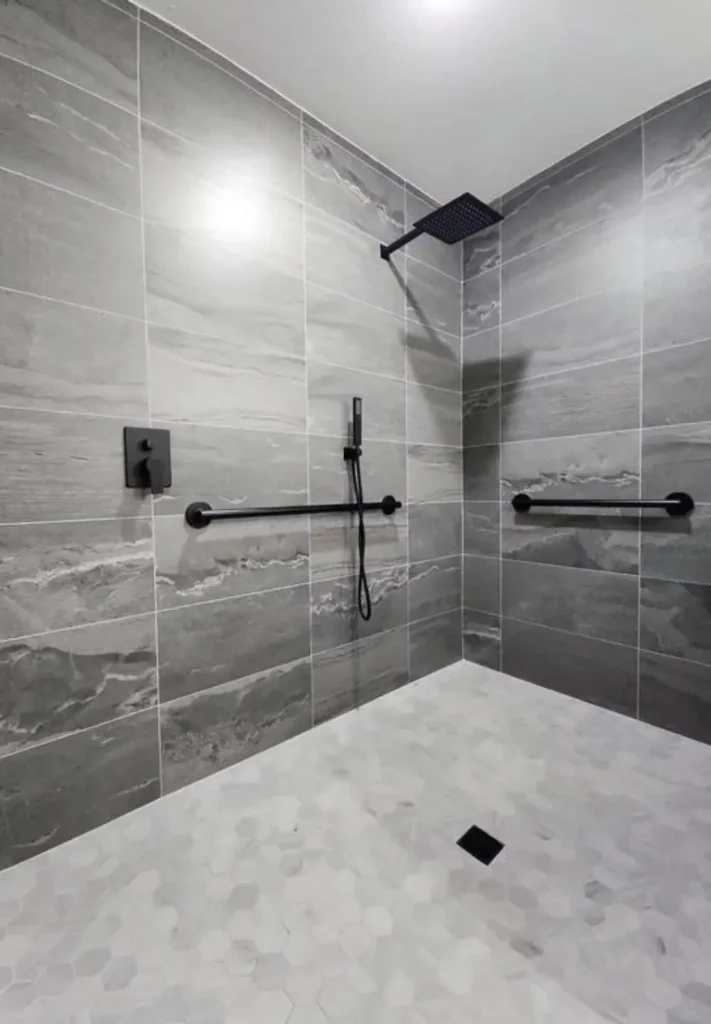
  • Implementation of ADA compliant design throughout the new extension
  • Expanded circulation areas to support wheelchair mobility
  • Structural and architectural alignment with existing home layout
  • Integration of new electrical, lighting, and mechanical systems

Impact on Daily Living

The new extension provides additional space designed specifically for accessibility, allowing the veteran to move freely and comfortably without limitations. This upgrade enhances daily functionality, supports independence, and ensures the home can adapt to future needs while maintaining a cohesive and comfortable environment.

Project Photos

Showing 1-6 of 6 photos

New Complete Home Extension — photo 1
New Complete Home Extension — photo 2
New Complete Home Extension — photo 3
New Complete Home Extension — photo 4
New Complete Home Extension — photo 5
New Complete Home Extension — photo 6