


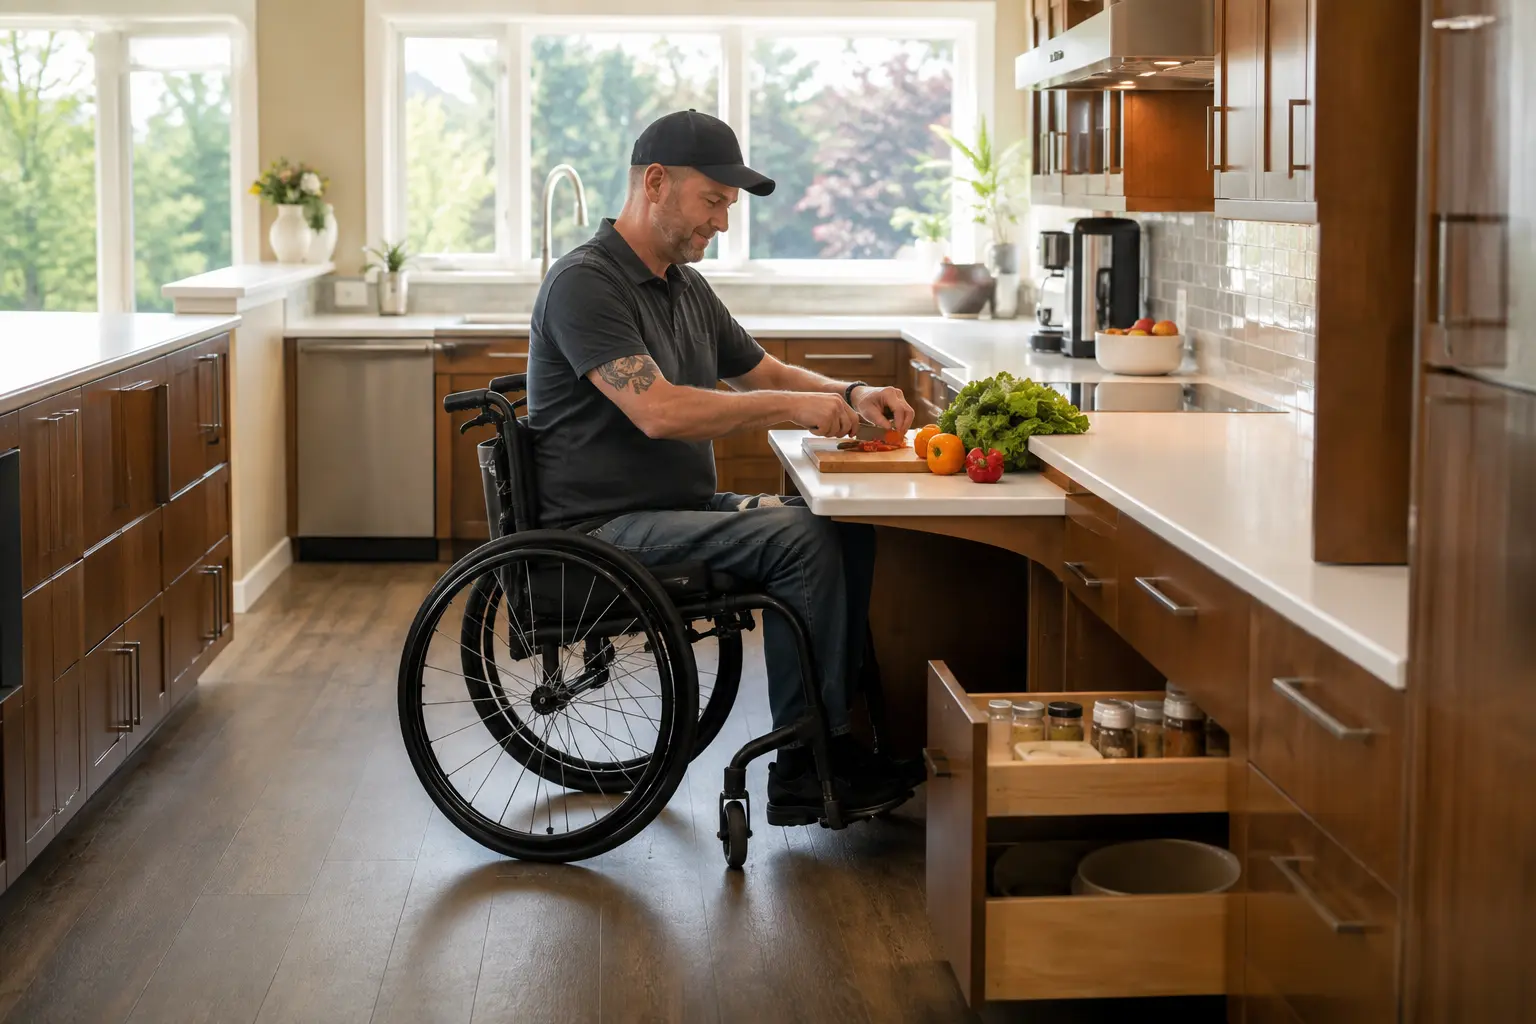
A wheelchair accessible kitchen should do more than create enough room for a wheelchair to enter the space. It should make everyday activities such as preparing meals, reaching storage, using the sink, opening appliances, and moving between work areas easier and safer.
For veterans and other adults with mobility limitations, an accessible kitchen remodel may involve changing the layout, lowering selected work surfaces, improving knee clearance, relocating storage, choosing easier-to-use appliances, or creating more open pathways.
The right design depends on the individual. Wheelchair size, reach range, transfer ability, strength, dominant hand, cooking habits, and whether other household members use the kitchen can all influence the final plan.
What Makes a Kitchen Wheelchair Accessible?
An accessible kitchen design focuses on reducing unnecessary reaching, bending, twisting, and maneuvering while creating enough usable space to perform common kitchen tasks.
Typical goals include:
- Clear pathways between major work areas
- Sufficient wheelchair maneuvering and turning space
- Reachable countertops and work surfaces
- Knee clearance at selected counters, sinks, or cooktops
- Accessible storage
- Appliances positioned for easier use
- Safer transitions between flooring surfaces
- Controls, outlets, and switches placed within practical reach
- A layout adapted to the user’s actual mobility needs
- Refrigerators
- Ovens
- Dishwashers
- Sinks
- Cooktops
- Pantry storage
- Frequently used cabinets
Accessibility should not be treated as a collection of isolated features. Lowering one countertop, for example, may provide limited benefit if a wheelchair user cannot comfortably approach the sink or open the refrigerator without blocking the main pathway.
The entire kitchen should be evaluated as one connected working environment.
Planning Wheelchair Kitchen Dimensions and Maneuvering Space
Space planning is one of the most important parts of a wheelchair accessible kitchen layout.
A wheelchair user needs sufficient room not only to move forward but also to turn, reposition, approach appliances, open doors and drawers, and move away from a work surface.
Clear Floor Space
Open floor areas in front of major kitchen features can make it easier to approach them from the front or side.
This is particularly important around:
The amount of space required should be determined around the actual wheelchair or mobility device used in the home rather than relying only on a generic measurement.
Turning Space
Many accessibility plans use roughly a 60-inch-diameter turning area as a useful design reference for a wheelchair to make a full turn. However, residential remodeling should be planned around the specific user, wheelchair, room configuration, and applicable project requirements rather than treating one measurement as appropriate for every home.
In some kitchens, an open central area works well. In others, a T-shaped maneuvering area or carefully planned passing space may work better.
Kitchen Aisles
Narrow aisles can make even an otherwise accessible kitchen difficult to use.
The ideal width depends on whether the kitchen has:
- Cabinets on one side or both sides
- One or multiple wheelchair users
- An island
- Appliances that open into the aisle
- Household members who may need to pass behind the wheelchair user
Appliance doors should also be considered when evaluating aisle space. An aisle may appear wide enough until the dishwasher or oven door is opened.
Choosing an Accessible Kitchen Counter Height
Standard kitchen counters are often approximately 36 inches high, but that does not automatically make them comfortable for someone working from a seated position.
A wheelchair kitchen counter height may need to be adjusted based on the user’s seated height, reach range, arm strength, wheelchair dimensions, and the tasks performed at that surface.
Some accessible kitchen designs use selected work areas around 28 to 34 inches high as a planning range, but the correct height should be determined for the individual rather than applied as a universal rule.
Not every counter necessarily needs to be lowered.
A kitchen shared by wheelchair users and standing family members may benefit from multiple work-surface heights.
For example:
- A standard-height section can remain for standing users.
- A lower preparation area can support seated food preparation.
- An accessible section can provide knee clearance underneath.
This approach can make the kitchen more functional for the entire household.
Why Knee Clearance Matters
Lowering a counter without providing space underneath may still force a wheelchair user to reach forward awkwardly.
Knee clearance allows the chair to move closer to the work surface.
It can be especially useful at:
- Food preparation areas
- An accessible kitchen sink
- Certain cooktops
- Small dining or breakfast areas
The available width, depth, and vertical clearance should accommodate the user’s wheelchair and seated posture.
Plumbing, cabinet framing, garbage disposals, and other components under sinks must also be considered during planning because they can reduce usable knee space.
Designing an Accessible Kitchen Sink
The kitchen sink is one of the most frequently used work areas, making it a major priority in many accessibility remodels.
An accessible kitchen sink may incorporate:
- Knee clearance below the basin
- A shallower sink basin where appropriate
- Faucet controls within easy reach
- Lever-style or touch-activated faucets
- Plumbing positioned to maximize usable clearance
- Protection from contact with hot or sharp plumbing components where needed
Sink depth matters because a very deep basin can increase the reach required to use the bottom of the sink from a seated position.
The faucet should also be positioned so the user does not have to stretch excessively across the basin.
Accessible Cabinets and Storage
Traditional upper cabinets and deep base cabinets can place everyday items outside a wheelchair user’s comfortable reach range.
An accessible cabinet strategy should prioritize frequently used items rather than simply increasing the amount of storage.
Pull-Out Storage
Pull-out shelves and drawers can reduce the need to reach deep inside lower cabinets.
They may be useful for:
- Pots
- Pans
- Dry goods
- Small appliances
- Dishes
- Cleaning supplies
Full-extension drawers can also make stored items easier to see and reach.
Pull-Down Upper Cabinet Systems
Pull-down shelving systems can bring items stored in upper cabinets closer to seated users.
These systems can be particularly useful when removing upper cabinets entirely would significantly reduce storage capacity.
Pantry Accessibility
Pantries should be designed around clear access and reachable storage zones.
Features may include:
- Pull-out pantry systems
- Adjustable shelving
- Shallow shelves
- Lower storage for frequently used items
The goal is to minimize situations where a user needs to stretch, climb, or rely on another person to retrieve everyday kitchen supplies.
Selecting Accessible Kitchen Appliances
Appliance placement can have a major effect on how independently someone can use a kitchen.
Refrigerator
A refrigerator should allow the user to reach frequently used shelves while also having enough floor space to open the doors.
Depending on the user’s mobility and preferences, certain side-by-side, French-door, or drawer-style configurations may be easier to use than others.
There is no single refrigerator configuration that is best for every wheelchair user.
Oven
Wall ovens can sometimes be positioned at a height that reduces the need to bend toward floor level.
The surrounding layout should also provide a nearby heat-resistant surface where hot cookware can be placed safely after removal.
Cooktop
A separate cooktop can provide additional flexibility because knee clearance may be incorporated beneath the cooking surface when appropriate.
Controls should be positioned so the user does not have to reach dangerously across hot burners.
Dishwasher
A dishwasher should be located where the door can open without completely preventing movement through the kitchen.
Raised installation may reduce bending for some users, although the final placement should be based on individual reach and transfer needs.
Creating a Practical Wheelchair Accessible Kitchen Layout
The best wheelchair accessible kitchen layout minimizes unnecessary movement between commonly used work areas.
Traditional kitchen planning often focuses on the refrigerator, sink, and cooking area. Accessibility planning should go further by considering how someone using a wheelchair actually approaches and operates each feature.
Questions to consider include:
- Can the refrigerator door open while the user remains in a practical position?
- Is there space to move from the sink to the preparation area?
- Can pots move safely between the cooktop and nearby counter space?
- Do cabinet doors or appliance doors interfere with circulation?
- Can another household member pass through while someone is using the kitchen?
- Are frequently used ingredients and utensils within easy reach?
An island can provide valuable workspace, but only if enough circulation space remains around it. In smaller kitchens, removing, resizing, or repositioning an island may sometimes improve accessibility more than adding new features.
Flooring and Safer Kitchen Movement
Kitchen flooring should provide a stable, relatively smooth surface that allows mobility equipment to move without unnecessary resistance.
Potential problems include:
- Loose rugs
- Uneven flooring
- Raised transitions
- Damaged tiles
- Abrupt thresholds
- Slippery surfaces
Flooring transitions between the kitchen and nearby rooms should also be evaluated.
Even a small height change can become inconvenient or hazardous for someone using a wheelchair, walker, or other mobility device.
Lighting, Switches, Outlets, and Controls
Accessibility is not limited to cabinetry and countertops.
Lighting and electrical controls also affect how independently the kitchen can be used.
A remodeling plan may consider:
- Strong task lighting over preparation areas
- Easy-to-operate switches
- Convenient outlet placement
- Under-cabinet lighting
- Controls located within an accessible reach rangeUnder-cabinet lighting
Frequently used outlets should not require the user to stretch across a countertop or move appliances simply to plug something in.
Kitchen Safety for Wheelchair Usersa
A well-designed accessible kitchen should reduce hazards while preserving the user’s independence.
Important safety considerations include:
Reduce Long Reaches
Frequently used items should be stored between practical lower and upper reach zones.
Provide Nearby Landing Space
A counter or heat-resistant surface near ovens, microwaves, and cooktops can make it easier to set down hot dishes immediately.
Avoid Obstructed Pathways
Trash cans, stools, decorative furniture, portable carts, and open cabinet doors should not unnecessarily narrow circulation routes.
Consider Front-Mounted Controls Carefully
Controls that are easier to reach can improve accessibility, but their position should also reduce the risk of accidentally activating cooking equipment.
Improve Visibility
Good lighting can make it easier to see spills, countertop edges, appliance controls, and objects on the floor.
Should Every Accessible Kitchen Follow the Same Dimensions?
No.
Published accessibility dimensions can provide useful planning benchmarks, but a private residential kitchen should ultimately be designed around the person using it and any requirements that apply to the specific project.
Two wheelchair users may have very different needs.
One veteran may have strong upper-body mobility and transfer independently. Another may use a power wheelchair and require more maneuvering space. Someone else may cook primarily from a seated position but share the kitchen with a spouse who prefers standard-height counters.
A professional accessibility evaluation can help identify which modifications are actually useful instead of applying the same design to every home.
Accessible Kitchen Remodeling for Disabled Veterans
For disabled veterans, kitchen modifications can be part of a larger effort to make the home easier to navigate and use independently.
Changes may range from relatively focused improvements—such as pull-out storage or reachable controls—to a more extensive accessible kitchen remodel involving cabinets, counters, plumbing, appliances, flooring, and layout changes.
Rhino-Vations focuses on home accessibility modifications designed around real mobility needs rather than treating accessibility as a one-size-fits-all checklist.
Eligible veterans may also choose to explore VA-related home modification programs. Eligibility, documentation requirements, and whether a particular improvement may qualify depend on the applicable program and the veteran’s circumstances. A remodeling contractor should not assume or promise that a project will be approved or covered.
Start With the Person, Not the Kitchen
The most effective wheelchair accessible kitchen begins with understanding how the user lives.
Before choosing cabinets or countertops, it helps to evaluate:
- How the veteran enters and moves through the kitchen
- Which meals they regularly prepare
- Which appliances they use most
- Whether they transfer from their wheelchair
- What items are currently difficult to reach
- Where turning or passing is difficult
- Which activities currently require assistance
- Whether the kitchen is shared with standing users
These details can reveal practical improvements that may not be obvious from a standard floor plan.
Frequently Asked Questions
What is the best counter height for a wheelchair accessible kitchen?
There is no single counter height that works for every wheelchair user. Selected accessible work surfaces are often planned lower than standard kitchen counters, with approximately 28 to 34 inches sometimes used as a reference range. The final height should be based on the user’s seated position, wheelchair dimensions, reach, and intended tasks.
How much turning space does a wheelchair need in a kitchen?
A space around 60 inches in diameter is commonly used as a planning benchmark for a wheelchair turning area. However, the required maneuvering space can vary depending on the wheelchair, layout, appliances, and individual user.
Can existing kitchen cabinets be modified for wheelchair accessibility?
Sometimes. Existing cabinetry may be adapted with pull-out shelves, drawers, pull-down storage systems, adjusted hardware, or selected cabinet removal to create knee clearance. Other kitchens may require more extensive cabinet replacement or layout changes.
Do all countertops need to be lowered?
Not necessarily. In kitchens shared by seated and standing users, multiple counter heights may be more practical. A dedicated lower work area can improve accessibility while standard-height counters remain available elsewhere.
Can VA programs help with accessible kitchen modifications?
Some eligible veterans may qualify for VA-related home modification programs, depending on their circumstances and the program involved. Eligibility and coverage are determined by the applicable VA program, so approval for specific kitchen modifications should never be assumed.
Build a Kitchen Around Independence
A wheelchair accessible kitchen should make everyday life easier by combining thoughtful dimensions, clear pathways, reachable storage, appropriate work surfaces, accessible appliances, and practical safety improvements.
The most successful projects are tailored to the veteran’s actual mobility, routines, and home—not simply built from a generic accessibility checklist.
If your current kitchen makes cooking, cleaning, storage, or movement unnecessarily difficult, Rhino-Vations can evaluate the space and help identify accessibility modifications that better support comfort, safety, and independence.
Contact Rhino-Vations to discuss an accessible kitchen evaluation and determine which modifications may make the most sense for your home.
Leave a Reply