


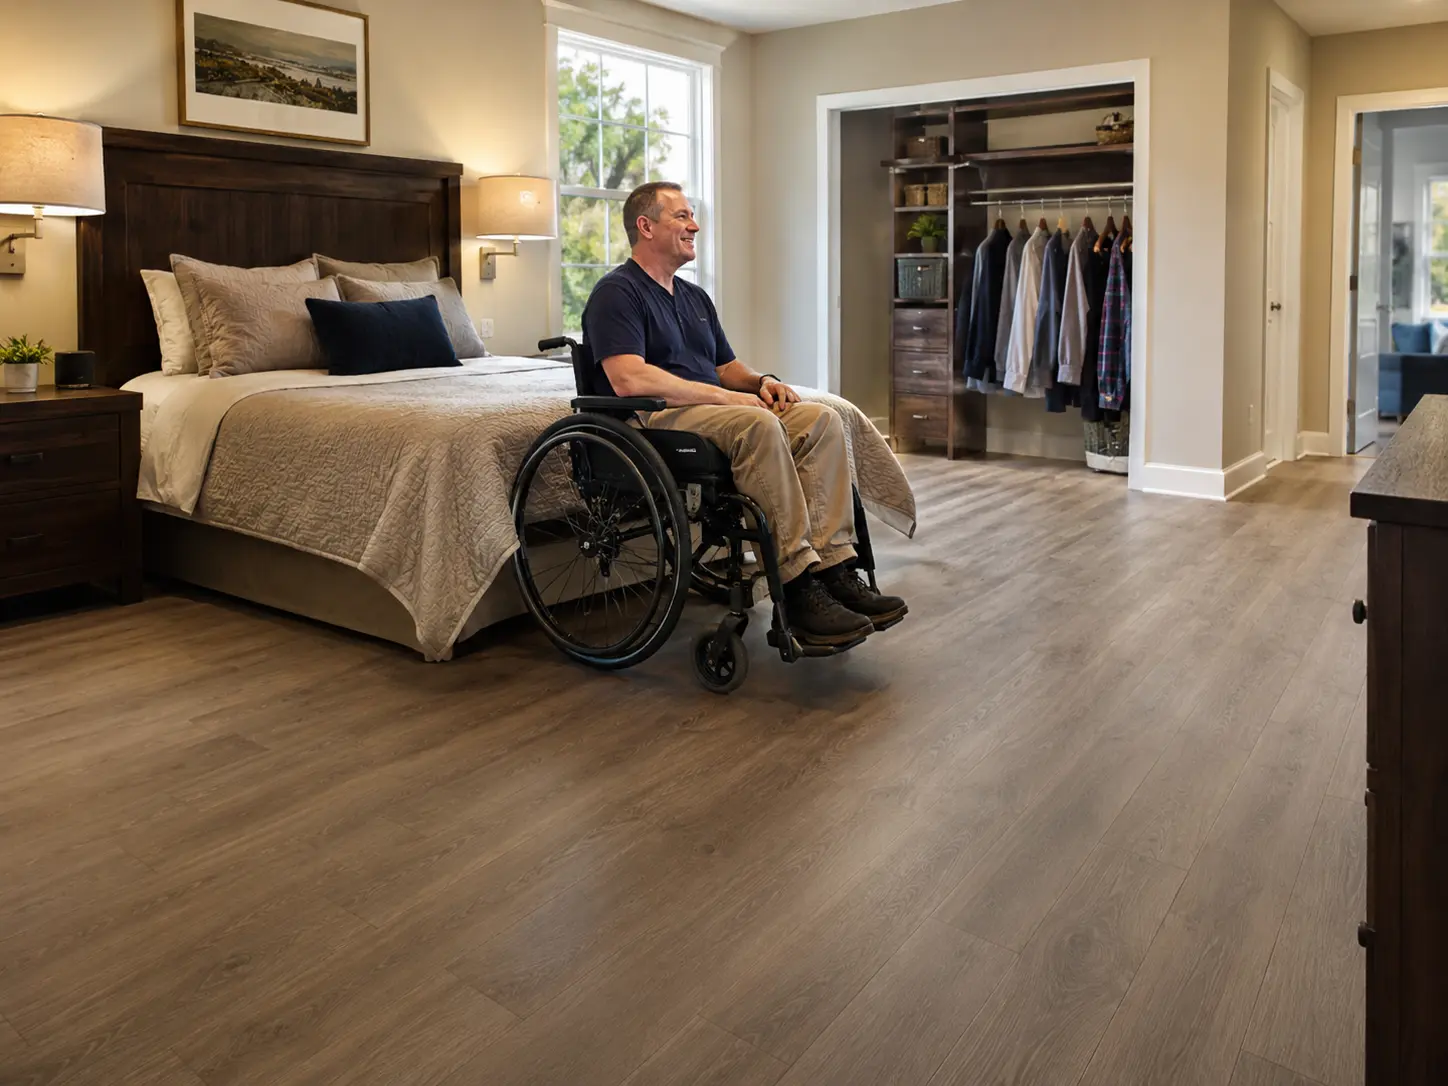
A wheelchair accessible bedroom should provide more than just enough room to enter through the doorway. The space should allow a wheelchair user to move comfortably around the bed, approach storage, reach switches and outlets, transfer safely, and navigate the room without unnecessary obstacles.
For veterans and other adults with mobility limitations, bedroom accessibility may require changes to layout, flooring, closet storage, lighting, door access, furniture placement, and the amount of clear space available around the bed.
A well-designed accessible bedroom should support independence while remaining comfortable, private, and functional for everyday life.
What Makes a Bedroom Wheelchair Accessible?
An accessible bedroom design should be planned around the user’s actual mobility needs.
Important elements often include:
- Clear pathways from the doorway to the bed
- Sufficient wheelchair clearance around the bed
- Transfer space beside the bed
- Adequate turning and maneuvering room
- Accessible closet storage
- Reachable lighting controls
- Convenient electrical outlets
- Stable, low-resistance flooring
- Reduced trip hazards
- Comfortable access to an adjacent bathroom when applicable
The room should be considered as a complete environment rather than as a collection of individual accessibility features.
For example, widening a doorway may improve entry, but the bedroom may still be difficult to use if furniture placement creates narrow pathways or there is not enough room to transfer beside the bed.
Planning a Wheelchair Accessible Bedroom Layout
The wheelchair bedroom layout should make common daily movements as simple and direct as possible.
Before modifying the space, it helps to understand how the user typically moves through the room.
Consider:
- Which side of the bed is used for transfers
- Whether transfers are independent or assisted
- Whether the user relies on a manual or power wheelchair
- Whether a walker or other mobility device is also used
- How often the closet is accessed
- Whether the bedroom connects directly to a bathroom
- Where charging equipment, medical equipment, or personal devices are located
- Whether another person shares the bedroom
These details can influence the final layout much more than generic room dimensions.
Wheelchair Clearance Around the Bed
One of the most important design considerations is wheelchair clearance around the bed.
A wheelchair user should have enough room to approach the bed, reposition, and transfer without becoming trapped between furniture and walls.
Transfer Space Beside the Bed
Transfer space is especially important for users who move between the wheelchair and bed independently or with assistance.
The exact amount of room needed varies depending on:
- Wheelchair dimensions
- Transfer technique
- Whether assistance is required
- Bed height
- Mobility equipment
- The user’s strength and range of motion
Providing generous clear space on the primary transfer side of the bed can make daily routines significantly easier.
In some situations, access on both sides of the bed may be helpful, particularly when caregivers or family members assist with transfers.
Space at the Foot of the Bed
The area at the foot of the bed should not become an unnecessary bottleneck.
Dressers, benches, storage chests, or decorative furniture can quickly reduce usable maneuvering space.
Removing or repositioning nonessential furniture may improve bedroom accessibility without requiring major construction.
Wheelchair Turning and Maneuvering Space
A person using a wheelchair needs enough room to change direction and move between the doorway, bed, closet, and bathroom.
A turning area around 60 inches in diameter is commonly used as an accessibility planning reference, but the actual space required depends on the wheelchair, room shape, furniture, and user.
Some power wheelchairs may need more room to maneuver than compact manual wheelchairs.
Instead of relying on one number alone, the room should be evaluated based on how the user actually moves.
A bedroom can have sufficient total square footage and still be difficult to navigate if furniture creates narrow or awkward routes.
Accessible Bedroom Doorways
The bedroom entrance should allow the user’s wheelchair or mobility device to pass through comfortably.
Door hardware should also be easy to operate.
Helpful features may include:
- Lever-style handles
- Lightweight doors
- Reduced thresholds
- Adequate clear width
- Doors that do not interfere with interior maneuvering space
If the doorway is too narrow, modifications may be needed.
However, doorway width should be evaluated as part of the overall room rather than treated as the only accessibility concern.
Accessible Closet Design
A traditional closet can be difficult to use from a wheelchair, especially when hanging rods and shelves are positioned too high or when the doorway does not allow convenient access.
An accessible closet design should prioritize the items the user reaches most frequently.
Possible improvements include:
- Lowered hanging rods
- Adjustable shelving
- Pull-down closet rods
- Pull-out drawers
- Open shelving
- Sliding doors where appropriate
- Clear floor space in front of storage
- Frequently used items placed within comfortable reach
A walk-in closet may offer more flexibility, but only if there is enough room to enter, turn, and approach the storage.
In smaller closets, strategic shelf placement may be more practical than adding complicated storage systems.
Bed Height and Transfer Considerations
Bed height plays an important role in transfers.
A bed that is much higher or lower than the wheelchair seat can make transfers more difficult.
The appropriate height depends on the individual, but the goal is generally to make the transition between wheelchair and bed as manageable as possible.
Other considerations may include:
- Mattress thickness
- Adjustable bed frames
- Transfer boards
- Bed rails when appropriate
- Space for a caregiver
- Mobility equipment stored nearby
The bed should also be stable and positioned so it does not shift during transfers.
Flooring for a Wheelchair Accessible Bedroom
Flooring affects both mobility and fall prevention.
A stable, smooth surface can make it easier to roll a wheelchair across the room.
Potential challenges include:
- Thick or high-pile carpet
- Loose rugs
- Raised flooring transitions
- Damaged flooring
- Slippery surfaces
- Uneven thresholds
Low-pile carpet may work for some users, while hard flooring can reduce rolling resistance for others.
The best choice depends on personal mobility, comfort, traction needs, and the rest of the home.
Loose rugs should be evaluated carefully because they can interfere with wheelchair casters and create trip hazards for people using walkers or canes.
Lighting and Controls
Accessible lighting can improve safety and independence, especially at night.
A bedroom may benefit from:
- Light switches positioned within easy reach
- Bedside lighting controls
- Motion-activated night lighting
- Bright but comfortable general lighting
- Task lighting near closets or reading areas
- Easy-to-operate switches
The user should ideally be able to control important lighting without needing to stand or move across the room in the dark.
Accessible Electrical Outlets
Electrical outlet placement is another detail that can affect everyday usability.
Outlets may be needed for:
- Phone chargers
- Wheelchair charging
- Adjustable beds
- Lamps
- Medical equipment
- Personal devices
Outlets hidden behind heavy furniture or positioned too low may be difficult to reach.
When remodeling, outlet locations can be evaluated based on how the user actually uses the bedroom.
Clear Pathways and Furniture Placement
Furniture placement is often one of the simplest ways to improve bedroom accessibility.
The main pathways should remain clear between:
- Bedroom entrance
- Bed
- Closet
- Bathroom
- Windows
- Frequently used storage
Avoid placing furniture in areas where the user needs to turn or transfer.
Common obstacles include:
- Oversized nightstands
- Decorative chairs
- Storage benches
- Laundry baskets
- Floor lamps
- Extension cords
- Small tables
Reducing clutter can sometimes improve mobility just as much as adding new accessibility features.
Fall Prevention and Bedroom Safety
Mobility limitations can increase the importance of reducing hazards around the bedroom.
Safety improvements may include:
Remove Loose Rugs
Loose rugs can move, bunch up, or catch wheelchair wheels.
Keep Pathways Consistent
The route between the bed, bathroom, and doorway should remain free of stored items.
Improve Nighttime Visibility
Soft night lighting can help users navigate when waking during the night.
Reduce Unnecessary Reaching
Frequently used personal items should be stored within easy reach.
Secure Electrical Cords
Charging cords and lamp cables should not cross primary pathways.
Stabilize Furniture
Nightstands, dressers, and other furniture should remain stable if they are used for balance.
Connecting the Bedroom to an Accessible Bathroom
When the bedroom connects to a bathroom, the route between both spaces is especially important.
A user may need to move from the bed to the bathroom multiple times each day and during the night.
Considerations may include:
- Clear doorway access
- Reduced thresholds
- Sufficient turning space
- Smooth flooring transitions
- Adequate lighting
- Unobstructed pathways
If both spaces are being remodeled, planning the bedroom and bathroom together can often produce a more practical result than treating them as separate projects.
Bedroom Modifications for Disabled Veterans
Bedroom modifications for disabled veterans should be based on the veteran’s daily routines, mobility limitations, transfer needs, and long-term comfort.
Some projects may involve relatively simple improvements, such as changing flooring or adjusting closet storage.
Others may require more extensive remodeling, including:
- Layout changes
- Electrical modifications
- Doorway improvements
- Closet reconstruction
- Connection to an accessible bathroom
- Relocation of furniture or built-in storage
Rhino-Vations works with home accessibility modifications designed to improve usability and independence while keeping the space residential and comfortable.
Should Accessible Bedrooms Follow Standard Dimensions?
Not every accessible bedroom needs to follow the exact same dimensions.
Accessibility guidelines can provide useful planning references, but residential bedrooms vary significantly in size, structure, furniture, and the needs of the person using them.
A veteran using a compact manual wheelchair may need a different layout than someone using a larger power wheelchair.
Similarly, a person who transfers independently may need a different amount of clear space than someone who relies on caregiver assistance.
The most practical approach is to evaluate the bedroom based on real movement patterns rather than relying on room size alone.
Start With an Accessibility Assessment
Before beginning a remodel, it can be helpful to evaluate the bedroom in its current condition.
An accessibility assessment can identify issues such as:
- Narrow pathways
- Difficult transfer areas
- Hard-to-reach storage
- Poor furniture placement
- Inaccessible switches
- Problematic flooring
- Doorway limitations
- Unsafe routes to the bathroom
From there, modifications can be prioritized based on the veteran’s most important mobility challenges.
Frequently Asked Questions
How much clearance should there be around a bed for a wheelchair?
There is no single measurement that works for every user. The space should allow the wheelchair user to approach the bed, reposition, and transfer safely. The required clearance depends on wheelchair size, transfer technique, assistance needs, and room layout.
What is the best bedroom layout for a wheelchair user?
The best layout creates direct, unobstructed routes between the doorway, bed, closet, and bathroom while maintaining sufficient maneuvering and transfer space. Furniture should be positioned so it does not reduce usable pathways.
How can a closet be made wheelchair accessible?
Closets can be improved with lowered rods, adjustable shelves, pull-down systems, drawers, open shelving, and clear floor space. Frequently used clothing and personal items should remain within a comfortable reach range.
Is carpet suitable for a wheelchair accessible bedroom?
It can be, depending on the carpet type and user. Thick carpet may increase rolling resistance, while low-pile carpet can be easier to navigate. Hard flooring may provide smoother wheelchair movement for some users.
Should the bedroom and accessible bathroom be remodeled together?
When possible, coordinating both spaces can improve the transition between them. Doorways, thresholds, flooring, lighting, and maneuvering space can be planned as one connected route.
Create a Bedroom That Supports Daily Independence
A wheelchair accessible bedroom should make everyday activities such as entering the room, transferring to bed, reaching clothing, using lighting, and accessing the bathroom easier and safer.
The most effective bedroom modifications are based on the actual person using the space rather than a generic accessibility template.
For veterans with mobility challenges, thoughtful changes to clearances, layout, flooring, storage, lighting, and pathways can create a bedroom that better supports comfort, privacy, and independence.
Contact Rhino-Vations to discuss an accessibility evaluation and explore bedroom modifications designed around your home and mobility needs.
Leave a Reply