


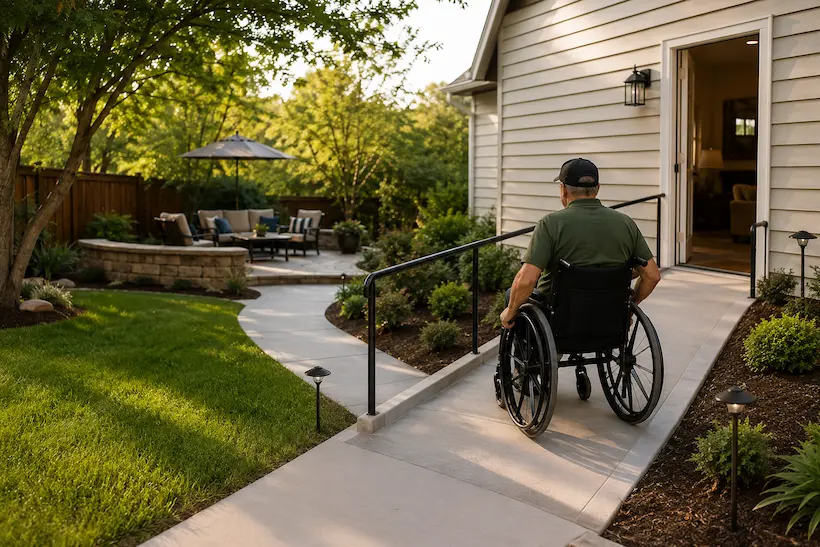
Accessible outdoor spaces can help veterans and other adults with mobility limitations move more comfortably between their home, driveway, patio, yard, and other exterior areas.
Outdoor accessibility is often associated only with wheelchair ramps, but a truly usable exterior space usually involves much more. Pathway width, surface stability, slopes, thresholds, handrails, lighting, drainage, transitions, and patio access all affect how safely and independently a person can move around the property.
For veterans who use wheelchairs, walkers, canes, or other mobility devices, small exterior obstacles can become major barriers. An accessibility-focused outdoor plan should look at the entire route from one destination to another rather than treating each feature separately.
What Makes an Outdoor Space Accessible?
A practical outdoor accessibility plan focuses on creating clear, stable, predictable routes between the places a person uses most.
These may include:
- Driveways
- Front entrances
- Side entrances
- Garages
- Patios
- Backyards
- Gardens
- Mailboxes
- Outdoor seating areas
- Gates
An accessible route should minimize unnecessary obstacles while allowing enough space for the user’s mobility device.
Important considerations may include:
- Pathway width
- Surface material
- Slope
- Changes in elevation
- Thresholds
- Drainage
- Handrails
- Exterior lighting
- Trip hazards
- Weather exposure
The goal is not simply to make an outdoor area technically reachable. It should be practical to use as part of everyday life.
Accessible Pathways Around the Home
Accessible pathways are one of the most important components of exterior mobility.
A walkway connecting the driveway to the home may seem simple, but several design problems can make it difficult for someone using a wheelchair or walker.
These can include:
- Narrow sections
- Uneven concrete
- Loose gravel
- Cracks
- Steep slopes
- Tree roots
- Standing water
- Abrupt transitions
- Decorative edging that reduces usable width
A wheelchair accessible walkway should provide a reasonably smooth and stable route with enough usable width for the person’s mobility device.
The exact design should be based on the property and user rather than assuming every outdoor walkway can use the same dimensions.
Choosing Stable Outdoor Surfaces
Surface stability has a major impact on wheelchair and walker mobility.
Loose or irregular materials can make movement more difficult because wheels may sink, catch, or require additional effort.
Common outdoor surfaces may include:
- Concrete
- Pavers
- Asphalt
- Composite decking
- Wood decking
- Compacted materials
- Gravel
Not every material performs the same way for every mobility device.
Concrete
Concrete can provide a firm, relatively smooth surface when installed and maintained properly.
Cracking, settlement, or uneven sections should be evaluated because even small changes in elevation can create problems for wheelchair casters or people with limited balance.
Pavers
Pavers can create attractive patios and walkways, but installation quality matters.
Uneven joints or shifting pavers may produce an irregular route. A stable base and consistent surface can improve accessibility.
Gravel and Loose Materials
Loose gravel can be particularly difficult for some wheelchair users because wheels may sink into the surface.
When an exterior route is used frequently, a firmer surface may provide easier mobility.
Planning Slopes and Changes in Elevation
Outdoor properties naturally have changes in grade.
A driveway may slope toward the street. A backyard may sit lower than the house. A patio may require one or more steps.
These changes should be considered during outdoor accessibility modifications.
Steep or inconsistent slopes can increase the amount of force required to move a wheelchair and may be more difficult for users with limited upper-body strength.
When possible, accessible routes should use gradual transitions that are predictable and comfortable for the user.
In some situations, a wheelchair ramp may be appropriate.
However, ramps are only one part of the larger outdoor accessibility plan.
Safer Transitions Between Surfaces
Exterior spaces often contain transitions between different materials.
For example:
- Driveway to walkway
- Walkway to ramp
- Ramp to porch
- Patio to yard
- Garage to driveway
- Exterior walkway to doorway threshold
Even when each surface is accessible individually, the connection between them may create a barrier.
Transitions should be evaluated for:
- Height differences
- Gaps
- Loose edges
- Uneven surfaces
- Drainage channels
- Raised thresholds
A smooth transition can reduce unnecessary bumps and improve mobility for both wheelchair users and people using walkers.
Accessible Home Entrances
An accessible home entrance should be easy to approach and use from the route leading to the door.
Important considerations may include:
- Clear approach space
- Stable landing surfaces
- Adequate lighting
- Threshold height
- Door maneuvering space
- Handrails when appropriate
- Protection from standing water
- Space to operate the door
The entrance should be considered together with the pathway leading to it.
A well-designed doorway provides limited value if the user must first cross an unstable or difficult surface to reach it.
Handrails and Support Along Outdoor Routes
Handrails can provide additional stability for veterans who walk with reduced balance or strength.
They may be useful along:
- Steps
- Ramps
- Sloped walkways
- Porch approaches
- Changes in elevation
The location and configuration should correspond to the route and the person using it.
Handrails should be secure and positioned where they can provide meaningful support rather than functioning only as a decorative feature.
For wheelchair users, handrails should also be planned so they do not unnecessarily reduce usable pathway width.
Exterior Lighting for Safer Mobility
Outdoor lighting can improve visibility along accessible routes, particularly near:
- Steps
- Ramps
- Doorways
- Pathways
- Surface transitions
- Gates
- Patios
Poor lighting can make it difficult to see cracks, edges, wet surfaces, or changes in elevation.
A good exterior lighting plan may combine:
- Entry lighting
- Pathway lighting
- Motion-activated fixtures
- Patio lighting
- Garage or driveway lighting
The goal should be consistent visibility without creating excessive glare.
Drainage and Standing Water
Drainage is an important but sometimes overlooked part of accessible outdoor design.
Standing water can create:
- Slippery surfaces
- Mud
- Uneven ground
- Surface deterioration
- Difficult wheelchair movement
Drainage problems may also damage pathways over time.
An accessible route should be planned so water does not consistently collect in the areas the user depends on most.
This can be especially important near entrances, ramps, low sections of walkways, and patios.
Designing a Wheelchair Accessible Patio
A wheelchair accessible patio can provide valuable outdoor living space when circulation is planned correctly.
A patio should offer enough room for a wheelchair user to enter, move around, approach seating, and change direction without navigating around unnecessary obstacles.
Furniture Placement
Outdoor furniture should not reduce the primary travel route.
Tables, chairs, planters, grills, and storage containers can quickly create narrow spaces.
Furniture layouts should maintain clear paths between:
- Patio entrance
- Seating
- Doorways
- Yard access
- Outdoor dining areas
Accessible Patio Surfaces
The patio surface should be firm enough for the mobility device used.
Loose, unstable, or significantly uneven materials may make maneuvering more difficult.
Tables and Seating Areas
Tables should be positioned so a wheelchair user can approach comfortably without having to move heavy furniture first.
Accessible patio design should support participation rather than simply providing access to the patio itself.
Creating a Wheelchair Accessible Backyard
A wheelchair accessible backyard does not necessarily require every part of the property to be fully paved or modified.
Instead, the most useful destinations can be connected with practical accessible routes.
For example, a homeowner may prioritize access to:
- A covered patio
- Outdoor seating
- A garden
- A barbecue area
- A pet area
- A detached garage
- A storage building
This approach allows outdoor modifications to focus on the areas that matter most to the veteran’s daily life.
Thresholds at Exterior Doors
Exterior door thresholds are another common accessibility challenge.
A small raised threshold may be easy for some users to cross but difficult for someone using a wheelchair with small front casters.
Thresholds should be evaluated based on:
- Height
- Shape
- Door weather sealing
- Interior and exterior floor levels
- Mobility device
Where modifications are appropriate, the goal is to create a smoother transition without compromising necessary weather protection.
Outdoor Trip Hazards to Look For
Exterior routes should be checked regularly because outdoor surfaces can change over time.
Potential hazards include:
- Lifted concrete
- Cracked pavement
- Tree roots
- Loose pavers
- Broken decking
- Uneven transitions
- Extension cords
- Garden hoses
- Debris
- Overgrown plants
- Poorly positioned landscaping borders
For someone with limited mobility, avoiding these hazards may require a much larger detour than it would for another household member.
Keeping primary pathways clear can make outdoor spaces easier to use consistently.
Weather-Resistant Materials Matter
Outdoor accessibility modifications are exposed to sun, rain, temperature changes, and regular wear.
Materials should be selected not only for appearance but also for their suitability in exterior conditions.
A surface that becomes excessively slippery when wet, for example, may be a poor choice for a route used by someone with mobility challenges.
Likewise, deteriorating wood, loose fasteners, or shifting materials can reduce safety over time.
Routine inspection and maintenance are important for keeping an accessible route usable after the initial modification.
Connecting the Driveway, Entrance, and Outdoor Living Areas
One of the best ways to approach outdoor mobility modifications is to think in terms of routes.
Instead of asking whether the home has a ramp, ask whether the veteran can comfortably move from:
Vehicle → driveway → entryway → home
and, where needed:
Home → patio → backyard
Each connection should be evaluated for barriers.
For example, a ramp may provide access to the porch, but the overall route may still be difficult if the walkway between the parking area and ramp is narrow or uneven.
This whole-route approach can reveal accessibility problems that individual improvements might miss.
Accessibility Should Match the Veteran’s Daily Routine
Two veterans may live in similar homes but require very different exterior modifications.
One may use a manual wheelchair and need a smoother path between the driveway and entrance.
Another may walk with a cane and benefit more from handrails, improved lighting, and reduced trip hazards.
A power wheelchair user may have different turning and surface requirements.
Before planning modifications, it helps to identify:
- Which entrance is used most
- Where the vehicle is parked
- Which outdoor areas are important
- What mobility device is used
- Whether assistance is available
- Which routes currently feel difficult or unsafe
- How weather affects those routes
These details help create improvements based on real use rather than a generic accessibility checklist.
Frequently Asked Questions
What is the best surface for a wheelchair accessible walkway?
A firm, stable, relatively smooth surface is generally easier for wheelchair movement than loose or highly uneven materials. The best option depends on the property, drainage, climate, mobility device, and intended use.
Do accessible outdoor spaces always require a wheelchair ramp?
No. A ramp may be appropriate when there is a significant change in elevation, but outdoor accessibility can also involve pathways, stable surfaces, threshold modifications, lighting, handrails, drainage, and safer patios.
Can an existing backyard be made wheelchair accessible?
Often, yes. Depending on the property, improvements may include creating accessible pathways, stabilizing surfaces, reducing barriers, improving patio access, addressing thresholds, and connecting important outdoor destinations.
Why is drainage important for accessibility?
Standing water can create slippery surfaces, mud, deterioration, and difficult wheelchair travel. Proper drainage can help keep frequently used outdoor routes safer and more predictable.
How can I make a patio easier to use from a wheelchair?
Start by maintaining clear routes, choosing stable surfaces, arranging furniture with sufficient maneuvering space, and ensuring the transition between the home and patio is practical for the user’s mobility device.
Create Outdoor Spaces That Are Easier to Use Every Day
Accessible outdoor spaces should help veterans move more easily between the home, driveway, entrance, patio, and yard while reducing avoidable mobility barriers.
The most effective solutions often combine multiple improvements—stable pathways, smoother transitions, proper slopes, handrails, exterior lighting, better drainage, accessible patios, and safer entry routes.
Rather than focusing on one feature in isolation, the entire exterior route should be evaluated around the veteran’s actual daily needs.
Contact Rhino-Vations to discuss outdoor accessibility modifications and identify practical ways to make your home’s exterior spaces easier to navigate and use.