


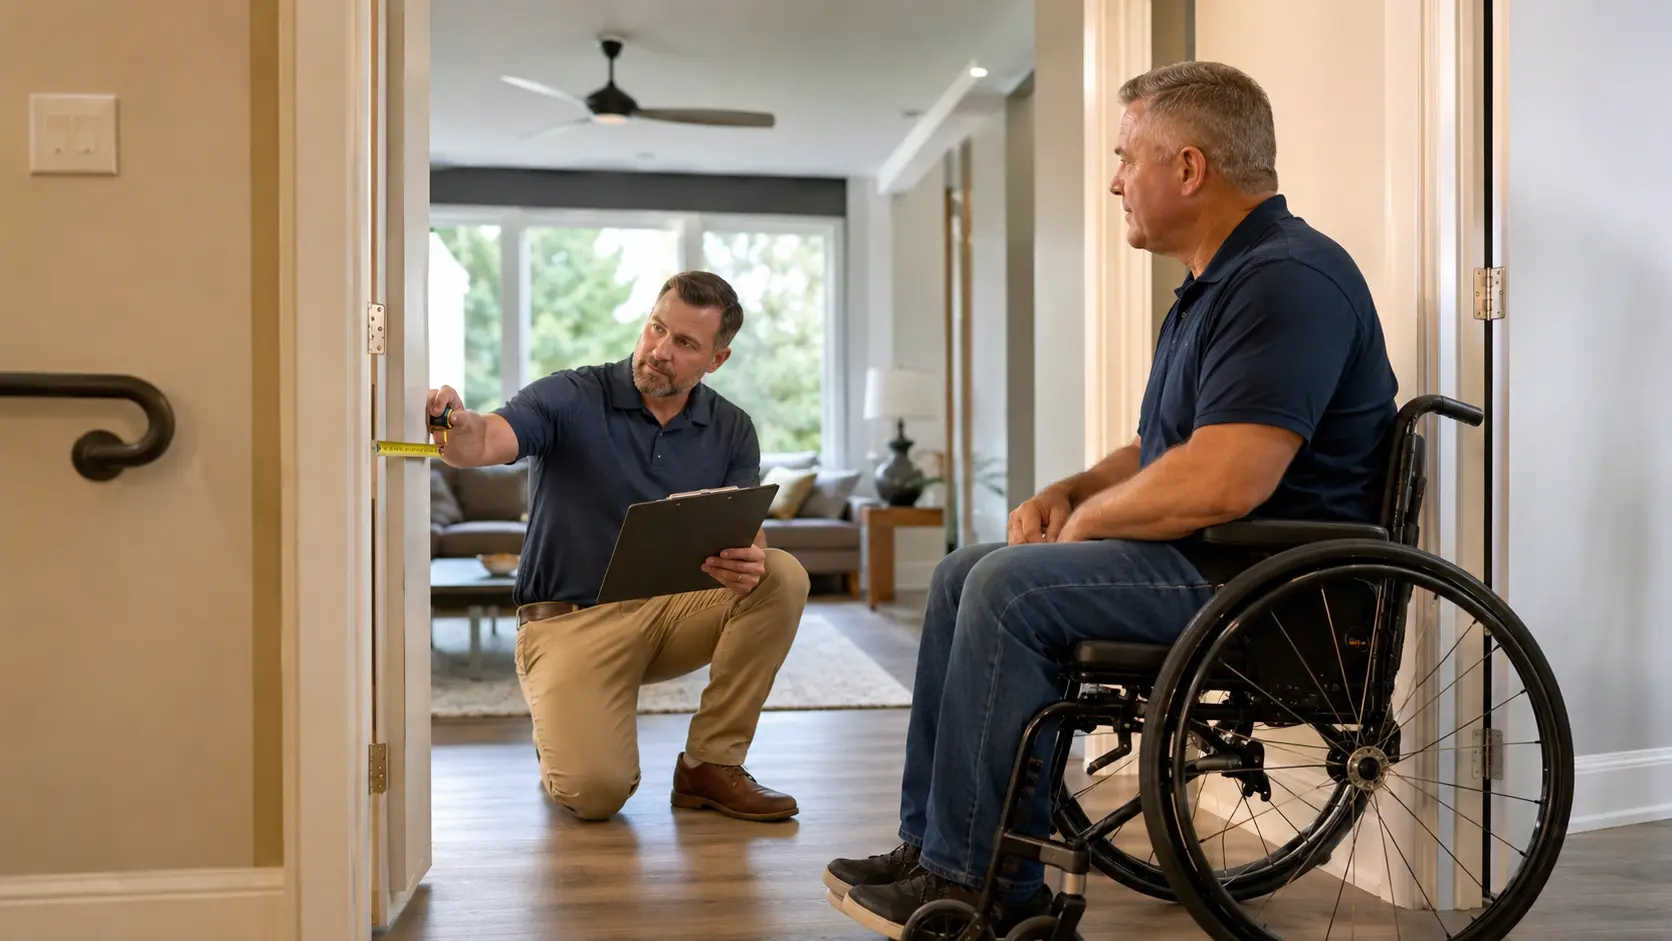
A home accessibility assessment is a practical evaluation of how well a home supports the mobility, safety, and daily routines of the person living there.
For veterans with mobility limitations, an assessment can help identify barriers that may make it difficult to enter the home, use the bathroom, prepare meals, access the bedroom, move through hallways, or safely use exterior areas.
The purpose is not simply to create a list of construction projects. A good assessment should help determine which modifications may have the greatest impact on everyday independence and which areas should be prioritized first.
For homeowners who are considering accessibility remodeling, understanding what happens during the evaluation can make the process easier to prepare for.
What Is a Home Accessibility Assessment?
A home accessibility evaluation looks at the physical layout of a home in relation to the needs of the person using it.
The evaluator may examine how the individual:
- Enters and exits the property
- Moves between rooms
- Uses the bathroom
- Prepares meals
- Transfers in and out of bed
- Navigates doorways and hallways
- Uses stairs
- Reaches storage and controls
- Accesses outdoor spaces
The assessment may also identify potential safety concerns such as narrow pathways, unstable surfaces, abrupt thresholds, poor lighting, or areas where the user must repeatedly reach, bend, twist, or rely on assistance.
An accessibility assessment should be based on the person, not just the property.
Two homes with similar layouts may require very different modifications depending on the veteran’s mobility device, strength, transfer ability, and daily routine.
What Happens During the Initial Conversation?
Most accessibility projects should begin with a conversation about the veteran’s current needs.
Before taking measurements or recommending construction, it is useful to understand what is actually difficult in the home.
Questions may include:
- Which areas are hardest to use?
- Is a wheelchair, walker, cane, or other mobility device used?
- Are transfers independent or assisted?
- Which entrance is used most frequently?
- Are there areas of the home that are currently avoided?
- Does the veteran need assistance with bathing or dressing?
- Are there concerns about falls?
- Are mobility needs expected to change?
This conversation helps establish priorities before the physical evaluation begins.
Reviewing Mobility Needs
The same modification does not work for every person with limited mobility.
A mobility home assessment may consider:
- Manual versus power wheelchair use
- Walker or cane use
- Upper-body strength
- Balance
- Reach range
- Ability to transfer
- Whether caregiver assistance is needed
- Ability to operate doors and controls
- Frequently used household routes
This information affects decisions throughout the home.
For example, a veteran using a power wheelchair may need more maneuvering room than someone using a compact manual wheelchair.
Similarly, a person who walks with a cane may benefit more from improved handrails, lighting, and reduced trip hazards than from some wheelchair-specific changes.
Reviewing Mobility Needs
The route into the home is one of the first areas commonly evaluated.
An accessible home inspection may look at:
- Driveway or parking access
- Walkway condition
- Steps
- Ramps
- Porch or landing space
- Doorway width
- Thresholds
- Exterior lighting
- Door hardware
- Space to maneuver while opening the door
The evaluator may also consider whether another entrance, such as a garage or side door, offers a more practical accessibility route.
An entrance should be assessed as part of the entire path between the vehicle and interior of the home rather than as an isolated doorway.
Bathroom Accessibility Assessment
Bathrooms are often a high-priority area because they combine limited space with transfers, water, and hard surfaces.
During an assessment, common areas of review may include:
- Shower or tub access
- Entry thresholds
- Toilet approach and transfer space
- Sink access
- Floor space
- Grab bar locations
- Flooring
- Lighting
- Doorway access
- Storage reach
The evaluator should also consider how the veteran currently uses the bathroom.
Someone who can stand briefly may have different needs from a full-time wheelchair user.
Potential modifications might range from relatively focused improvements to a more extensive accessible bathroom remodel.
Kitchen Accessibility Assessment
The kitchen should be evaluated based on the activities the veteran actually performs.
An assessment may review:
- Countertop access
- Work-surface height
- Sink accessibility
- Knee clearance
- Appliance placement
- Cabinet reach
- Pantry access
- Pathway width
- Turning space
- FlooringFlooring
- Lighting
- Outlets and controls
A kitchen may appear spacious but still be difficult to use if appliances block pathways or storage is positioned outside the user’s comfortable reach.
The assessment should identify the areas that cause the most difficulty during everyday tasks such as cooking, cleaning, storing groceries, and preparing meals.
Bedroom Accessibility Assessment
A bedroom evaluation often focuses on movement, transfer space, and access to essential storage.
Common considerations include:
- Clearance around the bed
- Space for wheelchair transfers
- Bed height
- Pathways
- Closet access
- Doorway width
- Flooring
- Lighting controls
- Outlet placement
- Access to an adjacent bathroom
Furniture placement is especially important.
A bedroom may have enough total square footage but still be difficult to navigate if dressers, nightstands, or other furniture reduce the usable pathway.
Doorways and Hallways
Doorways and hallways connect every major part of the home, so even one narrow section can limit accessibility.
An evaluation may look for:
- Narrow doorways
- Door swing interference
- Tight turns
- Hallway obstructions
- Raised thresholds
- Difficult door hardware
The evaluator may also measure clear opening widths to determine whether the user’s mobility device can pass comfortably.
Not every doorway necessarily needs modification.
The goal is to identify the routes that matter most and determine where a change would provide meaningful improvement.
Evaluating Stairs and Changes in Level
Stairs can be a major mobility barrier, especially when important rooms are located on different levels.
An accessibility assessment may review:
- Exterior steps
- Interior staircases
- Step height
- Handrails
- Landings
- Lighting
- Alternative routes
- Location of bedrooms and bathrooms
The evaluation should focus on how the veteran currently navigates the home and whether critical daily activities can be performed on an accessible level.
The appropriate solution depends on the property and individual needs.
Exterior Areas and Outdoor Access
A complete home accessibility assessment should not stop at the front door.
Exterior areas may include:
- Driveways
- Garages
- Walkways
- Ramps
- Patios
- Backyards
- Gates
- Outdoor seating areas
The assessment may examine:
- Surface stability
- Slopes
- Drainage
- Lighting
- Handrails
- Thresholds
- Trip hazards
- Pathway width
Outdoor routes should connect the places the veteran uses most frequently.
Measurements Taken During an Accessibility Inspection
Measurements help convert mobility concerns into practical remodeling plans.
Depending on the project, an accessibility inspection may document:
- Doorway clear width
- Hallway width
- Bathroom dimensions
- Kitchen aisle width
- Counter height
- Bed clearance
- Threshold height
- Ramp or walkway conditions
- Maneuvering space
- Fixture locations
Measurements alone do not determine whether a space works.
They should be interpreted in relation to the veteran’s wheelchair, walker, reach, transfers, and everyday movements.
Identifying Home Safety Hazards
A home safety assessment may also reveal issues that do not require major remodeling but still affect mobility.
Common concerns may include:
- Loose rugs
- Uneven flooring
- Damaged thresholds
- Poor lighting
- Electrical cords in pathways
- Clutter
- Unstable furniture
- Slippery surfaces
- Difficult-to-reach controls
- Narrow routes
Addressing smaller hazards can sometimes provide immediate improvements while larger accessibility modifications are being planned.
Prioritizing Home Modifications
A complete accessibility evaluation may identify more improvements than a homeowner wants or needs to complete at once.
Prioritization can help organize the project.
One practical approach is to consider:
Essential Access
Can the veteran safely enter and exit the home?
Essential Daily Activities
Can the veteran use the bathroom, bedroom, and kitchen?
Safety Risks
Are there areas that create a significant risk of falls or difficult transfers?
Independence
Which modifications could reduce the need for daily assistance?
Convenience and Long-Term Use
Which improvements may make the home easier to use over time?
The final priorities should reflect the veteran’s needs, goals, budget, and home layout.
Documentation During the Assessment
Depending on the project, the evaluation process may include documentation such as:
- Measurements
- Photographs
- Notes about existing barriers
- Areas requiring further evaluation
- Possible modification priorities
This information can help guide planning and contractor discussions.
For veterans exploring VA-related programs, additional documentation or eligibility requirements may apply depending on the specific program.
Rhino-Vations should not be viewed as determining whether a veteran will qualify for a grant or whether a particular modification will be covered.
Those decisions depend on the applicable VA program and its requirements.
What Happens After the Home Accessibility Assessment?
After the evaluation, the next step is typically to determine which improvements should move forward.
This may involve:
- Reviewing the most important barriers
- Identifying potential modification options
- Determining which areas require remodeling
- Discussing project priorities
- Developing a scope of work
- Reviewing materials or layouts
- Planning the order of modifications
Not every recommendation needs to become part of the same project.
Some homeowners may begin with one critical area, such as the bathroom or entrance, and address additional spaces later.
Home Accessibility Assessment Checklist
The following home accessibility checklist can help homeowners understand what may be reviewed during an evaluation.
Entrance and Exterior
- Is there a clear route from the vehicle to the entrance?
- Are pathways stable and easy to navigate?
- Are steps or steep slopes creating barriers?
- Is the doorway wide enough?
- Is the threshold difficult to cross?
- Is exterior lighting adequate?
Bathroom
- Can the user enter and maneuver inside?
- Is there enough transfer space?
- Is the shower or tub difficult to access?
- Are fixtures within practical reach?
- Are flooring surfaces stable?
Kitchen
- Can the user approach the sink and counters?
- Are frequently used items reachable?
- Is there enough maneuvering space?
- Can appliance doors be opened comfortably?
- Are pathways clear?
Bedroom
- Is there enough room around the bed?
- Is transfer space available?
- Can the closet be used comfortably?
- Are switches and outlets reachable?
- Is the bathroom route clear?
Doorways and Hallways
- Can the mobility device pass through comfortably?
- Do doors interfere with maneuvering?
- Are thresholds creating barriers?
- Are hallways free of obstructions?
General Safety
- Are there loose rugs or cords?
- Are surfaces slippery or uneven?
- Is lighting adequate?
- Are frequently used areas easy to reach?
VA Home Modification Assessments and Programs
A VA home modification assessment may be part of a broader process for some eligible veterans exploring accessibility-related programs.
However, VA programs can have their own:
- Eligibility requirements
- Documentation requirements
- Approval processesApproval processes
- Scope limitations
A contractor can help evaluate the home, identify physical accessibility needs, and develop remodeling plans, but should not guarantee that a specific modification will be approved or funded.
Veterans considering a VA-related program should confirm requirements through the appropriate VA resources.
Frequently Asked Questions
How long does a home accessibility assessment take?
The time required depends on the size of the home, the areas being reviewed, and the complexity of the veteran’s mobility needs. A focused assessment of one area may be different from evaluating the entire property.
Do I need to know what modifications I want before the assessment?
No. One purpose of the assessment is to identify which barriers exist and which improvements may be most useful. It is helpful, however, to explain which daily activities are currently difficult.
Does an accessibility assessment mean I have to remodel the entire home?
No. The assessment can help prioritize modifications. Some homeowners may address one or two critical spaces first rather than completing every possible improvement at once.
Can an assessment help with VA home modification programs?
An accessibility evaluation can help document existing mobility barriers and potential modifications. However, eligibility and coverage decisions are made according to the specific VA program and should not be assumed.
Should the veteran be present during the assessment?
When possible, the person who will use the modifications should be involved. Observing actual movement patterns and discussing everyday challenges can help create more practical recommendations.
Start With the Right Accessibility Priorities
A home accessibility assessment can provide a clearer picture of how well a home supports a veteran’s mobility, safety, and independence.
Rather than making isolated changes based on assumptions, an evaluation helps identify real barriers across entrances, bathrooms, kitchens, bedrooms, doorways, hallways, stairs, and outdoor areas.
From there, modifications can be prioritized around the veteran’s daily routines and the improvements likely to provide the greatest practical benefit.
Contact Rhino-Vations to request an accessibility evaluation and begin identifying modifications that may make your home safer, easier to navigate, and better suited to your mobility needs.