


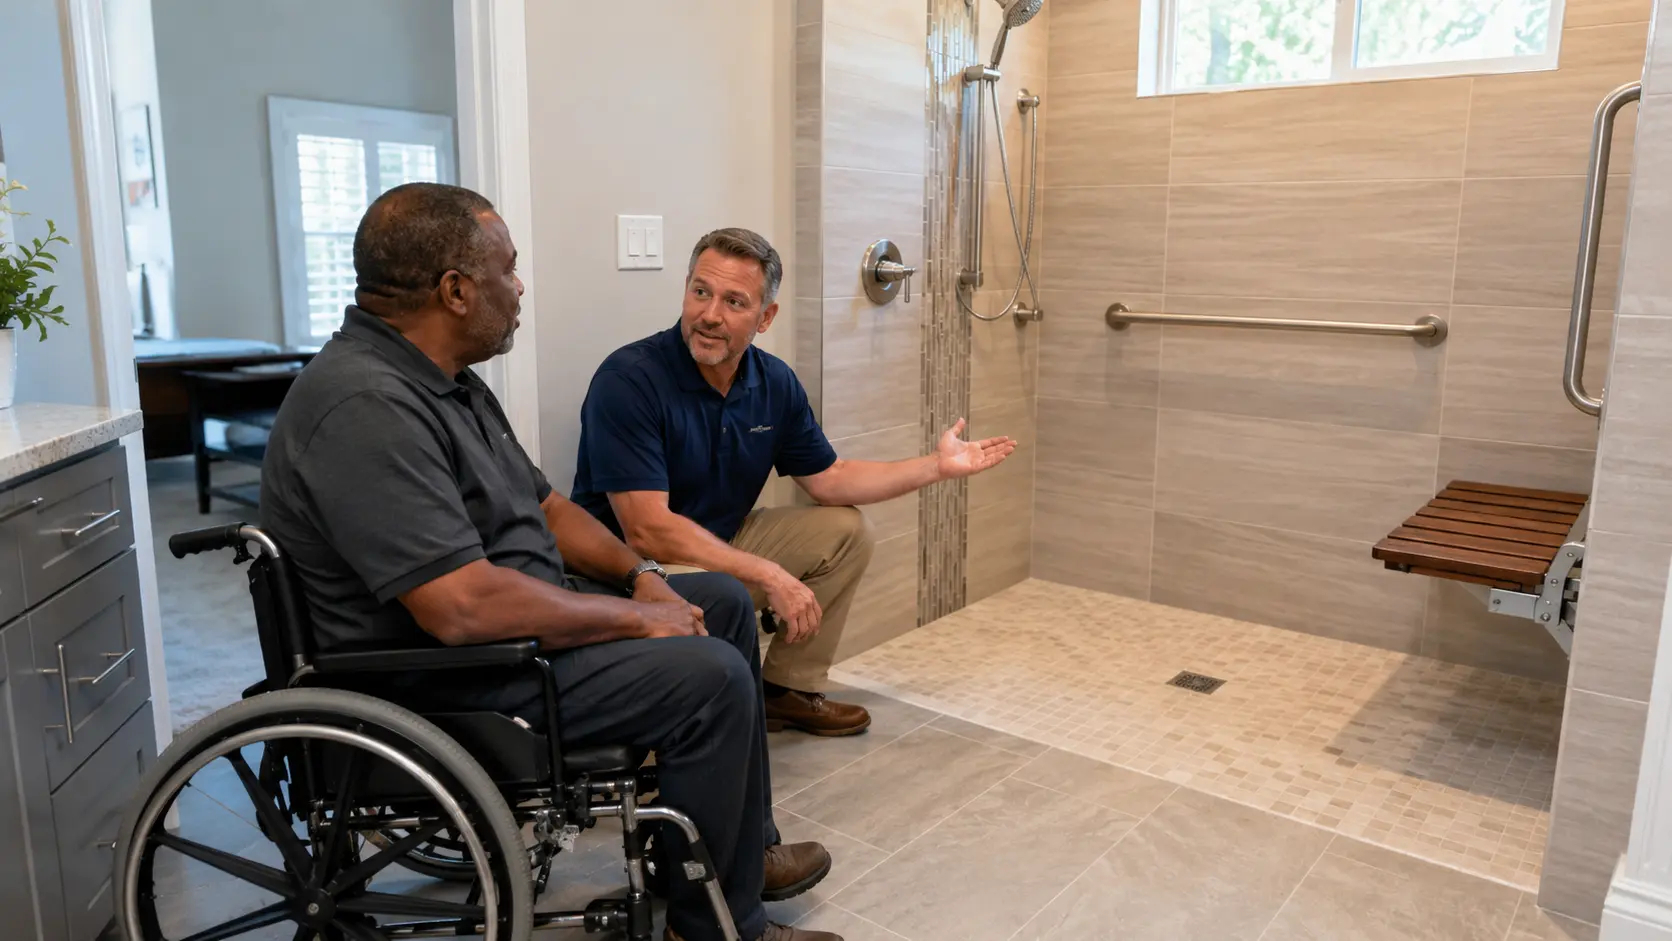
For veterans with limited mobility, balance difficulties, chronic pain, or disabilities that affect daily movement, a traditional bathtub can become one of the most challenging and dangerous areas in the home.
Stepping over a high tub wall, standing on a wet surface, reaching for controls, or transferring without adequate support can increase the risk of a fall. A properly planned roll-in shower for veterans can make bathing safer, more comfortable, and more independent.
However, an effective roll-in shower involves much more than removing the bathtub and installing tile. The project must consider the shower entrance, floor slope, drainage, waterproofing, grab-bar placement, controls, seating, wheelchair maneuvering space, and the layout of the entire bathroom.
Eligible veterans may also be able to receive assistance through VA programs such as HISA, SAH, SHA, or TRA. Each program has different medical, disability, ownership, and approval requirements.
This guide explains how a roll-in shower works, which safety and layout features matter, what affects the cost, and which VA funding options may help.
What Is a Roll-In Shower?
A roll-in shower is an accessible shower designed without the raised tub wall or conventional shower curb that can block wheelchair entry.
The entrance is generally level or nearly level with the surrounding bathroom floor, allowing a person to enter with a wheelchair, shower chair, walker, or other mobility aid.
A roll-in shower may include:
- A wide, unobstructed entrance
- Slip-resistant flooring
- Properly positioned grab bars
- A handheld showerhead
- Accessible water controls
- A built-in or fold-down seat
- Adequate turning and transfer space
- Controlled floor slope
- Effective drainage and waterproofing
The term “roll-in” should not be used only because a shower has a low threshold. A true accessible shower must work with the veteran’s mobility, reach, strength, balance, caregiver needs, and bathing routine.
Roll-In Shower vs. Walk-In Shower
A walk-in shower and a roll-in shower are not always the same.
A standard walk-in shower may have a small curb or raised threshold that an ambulatory person can step across. It may also have a narrow door, fixed glass panels, limited maneuvering room, or controls that are difficult to reach from a seated position.
A roll-in shower is intended to provide easier access for someone using a wheelchair or another mobility device. It generally requires:
- A wider opening
- Little or no vertical barrier
- Sufficient interior space
- An accessible approach
- Properly located controls and support features
A low-profile shower marketed as “accessible” may still be difficult to use if the wheelchair cannot enter, the drain creates an obstacle, the seat is poorly positioned, or the bathroom lacks sufficient maneuvering space.
Why Veterans May Need a Roll-In Shower
Veterans may experience mobility limitations for many different reasons, including service-connected injuries, limb loss, neurological conditions, spinal cord injuries, severe burns, reduced strength, respiratory conditions, chronic pain, or the effects of aging.
A roll-in shower may help a veteran who:
- Uses a wheelchair, walker, cane, or crutches
- Has difficulty stepping over a bathtub
- Cannot stand safely for an entire shower
- Needs help from a caregiver
- Has limited use of the hands or arms
- Experiences reduced balance
- Needs to transfer onto a shower seat
- Has difficulty reaching conventional controls
- Is at increased risk of falling
The design should be based on the veteran’s actual needs rather than on a generic bathroom remodeling package.
Two veterans who both use wheelchairs may require very different layouts depending on their transfer method, upper-body strength, chair dimensions, caregiver assistance, and preferred bathing position.
Safety Features of a Roll-In Shower for Veterans
A safe shower combines several elements that work together. Installing only one feature, such as a grab bar, does not automatically make the bathroom accessible.
Barrier-Free or Low-Barrier Entry
The shower entrance should minimize the need to step over a raised obstruction.
For a wheelchair user, even a small curb may prevent independent access or create a tipping hazard. The entrance should also be wide enough for the veteran’s mobility equipment and transfer method.
In VA Specially Adapted Housing projects, published minimum property requirements describe a roll-in shower with minimum interior dimensions of 48 by 48 inches and a minimum opening of 36 inches. The approved design and current VA instructions should control the actual project.
Slip-Resistant Flooring
Bathroom flooring must provide traction when wet and dry.
The selected surface should balance slip resistance with ease of movement. Highly textured flooring may provide traction but can make wheelchair movement or cleaning more difficult.
Small-format tile is often considered because the additional grout lines may improve traction and allow the installer to shape the floor toward the drain. However, material performance, grout maintenance, drainage, and the veteran’s mobility should all be considered.
Proper Floor Slope
The shower floor must direct water toward the drain without creating a slope that feels unstable or makes wheelchair movement difficult.
A floor that is too flat may allow water to spread across the bathroom. A floor that is too steep may cause a wheelchair, shower chair, or user to shift unexpectedly.
VA SAH guidance specifies a maximum shower-floor slope of ¼ inch per 12 inches for the roll-in shower described in its minimum property requirements.
Correct Drainage
Drain placement affects both water control and accessibility.
Possible configurations include:
- A center drain
- An offset drain
- A linear drain near the back wall
- A linear drain near the entrance
- Multiple drainage points in larger designs
The best option depends on the framing, plumbing, slab conditions, shower dimensions, tile layout, and direction of the floor slope.
A linear drain may simplify the slope in some layouts, but it is not automatically the best choice for every bathroom.
Grab Bars
Grab bars should be positioned according to the veteran’s height, reach, transfer direction, strength, and typical movements.
Possible locations include:
- The back shower wall
- Side walls
- Near the entrance
- Beside a shower seat
- Near the toilet
- Along a transfer route
VA SAH guidance calls for at least one grab bar per shower wall, placed where it is convenient for the veteran and capable of supporting the veteran’s weight. The final locations should be coordinated with the veteran before the walls are closed.
Grab bars must be secured to appropriate structural backing. Attaching them only to tile, drywall, or inadequate anchors can create a serious safety risk.
Handheld Showerhead
A handheld showerhead allows the veteran to direct water while seated and may also help a caregiver provide assistance.
Useful features may include:
- An adjustable slide bar
- A sufficiently long hose
- An accessible holder
- Easy-to-operate spray controls
- A secondary fixed showerhead when appropriate
The hose and controls should be positioned so they do not create entanglement or reach difficulties.
Accessible Water Controls
Controls should be easy to reach from the veteran’s expected position.
The user should not have to enter cold water, lean across the shower, or stand in an unstable position to turn on the water.
Lever-style or accessible controls may be easier to operate for a veteran with limited hand strength or dexterity.
Thermostatic or pressure-balance controls can help prevent sudden changes in water temperature. These controls are included in the VA’s published SAH roll-in-shower guidance.
Shower Seat
A shower seat may be useful for a veteran who cannot stand safely or who needs a stable location for transfers.
Options include:
- A fold-down wall-mounted seat
- A fixed built-in bench
- A freestanding shower chair
- A rolling shower and commode chair
The right choice depends on how the veteran enters the shower and whether assistance is required.
A built-in bench can consume valuable maneuvering space. A folding seat may preserve more room when it is not in use, but it still requires proper wall reinforcement and placement.
Water Containment
A curbless shower must control water without creating a barrier.
Possible solutions include:
- Correct floor slope
- Strategic drain placement
- Weighted shower curtains
- Collapsible water dams
- Partial glass panels
- Full wet-room construction
- Extended waterproofing beyond the shower
Fixed glass should be used carefully. It may interfere with transfers, wheelchair movement, caregiver access, or emergency assistance.
Planning the Complete Bathroom Layout
The shower cannot be designed in isolation. The veteran must be able to reach it, enter it, use it, and leave it safely.
Bathroom Entry
The entry door must be wide enough for the veteran’s mobility equipment.
The door should not block the shower, toilet, sink, or required maneuvering area when open. An outward-swinging door or pocket door may improve access and make emergency assistance easier.
For SAH-adapted primary bathrooms, VA guidance calls for a 36-inch minimum entry opening and states that the door should not intrude on the accessible floor area or obstruct wheelchair maneuvering.
Wheelchair Turning Space
The veteran may need room to turn, position the wheelchair, approach the shower, and transfer.
VA SAH guidance describes an accessible floor area with a clear maneuvering space at least 5 feet in diameter. The turning area may extend into the roll-in shower.
In a small existing bathroom, creating this space may require:
- Moving or removing a vanity
- Relocating the toilet
- Widening the room
- Changing the door position
- Combining adjacent spaces
- Reconfiguring a closet
- Creating a wet-room layout
Sink and Vanity
A conventional vanity may block wheelchair access.
Possible modifications include:
- A wall-mounted sink
- A roll-under sink
- Accessible knee and toe space
- Protected plumbing pipes
- Reachable faucets
- Lower storage
- Side-access cabinets
- An accessible mirror
The VA’s SAH bathroom guidance includes an accessible sink and specifies that exposed pipes should be wrapped or covered to protect the veteran from accidental contact.
Toilet Placement
The toilet should provide sufficient space for the veteran’s transfer method.
A person transferring from the side may need a different configuration from someone transferring from the front or receiving caregiver assistance.
VA SAH guidance describes a 48-inch clear front-transfer space or a 36-inch clear side-transfer space, along with at least one conveniently positioned grab bar.
Caregiver Space
Some veterans need assistance with bathing, dressing, transfers, or medical equipment.
The layout should account for:
- Space beside the veteran
- Safe caregiver body mechanics
- Access to shower controls
- Emergency assistance
- Storage for supplies
- A dry area for dressing
- Access for a rolling shower chair
A shower that works for one independent user may be too small when a caregiver must also enter.
Are ADA Shower Dimensions Required in a Private Home?
Not necessarily.
The ADA Standards primarily apply to covered public facilities, public accommodations, commercial facilities, and certain other regulated spaces. They do not automatically govern every private residential bathroom.
The ADA’s technical guidance describes a standard roll-in shower as at least 30 inches wide by 60 inches long. It also describes an alternate roll-in configuration at least 36 inches wide by 60 inches long.
However, VA SAH guidance for adapted housing projects uses different minimum property requirements, including a 48-by-48-inch minimum interior shower and a 36-inch minimum opening.
For that reason, homeowners and contractors should not assume that:
- Every curbless shower is ADA compliant
- An ADA reference automatically satisfies VA requirements
- A product labeled “accessible” will fit the veteran’s needs
- One standard layout works for every disability
- A privately funded remodel and a VA-approved project follow identical rules
The design should follow the requirements applicable to the specific grant, property, permit, and approved scope of work.
What Affects the Cost of a Roll-In Shower?
The cost of a roll-in shower for veterans depends on much more than the shower fixtures.
A simple conversion in a spacious bathroom with favorable plumbing conditions may cost considerably less than rebuilding a small bathroom on a concrete slab.
Important cost factors include the following.
Demolition
The contractor may need to remove:
- A bathtub
- Existing tile
- Drywall or backer board
- Flooring
- A vanity
- Glass doors
- Damaged framing
- Old plumbing fixtures
The amount of demolition affects labor, debris removal, and the extent of reconstruction.
Concrete Slab or Wood-Framed Floor
Creating a barrier-free shower may require lowering or rebuilding part of the floor.
In a wood-framed home, the contractor may need to modify joists or framing while preserving structural integrity.
In a slab-on-grade Texas home, the work may involve cutting concrete, relocating the drain, recessing the shower area, and repairing the slab.
These conditions can significantly affect the budget.
Plumbing Relocation
Costs may increase when the project requires moving:
- The shower drain
- Water-supply lines
- Shower controls
- The toilet
- The sink
- Vent pipes
The distance, accessibility, slab conditions, and local plumbing requirements all affect the complexity.
Waterproofing
A roll-in shower requires a continuous waterproofing system.
The project may need waterproofing across the shower floor, walls, transitions, and portions of the surrounding bathroom floor.
Cutting corners in this area can lead to leaks, damaged framing, loose tile, mold-like growth, and expensive future repairs.
Drain Type
Linear drains generally cost more than basic center drains because of the product, installation, waterproofing details, and tile work.
However, the most expensive drain is not necessarily the best one. It should be selected based on the floor structure and intended slope.
Shower Size and Bathroom Reconfiguration
A larger shower uses more waterproofing, tile, wall material, and labor.
Costs can increase further if the contractor must:
- Expand the bathroom
- Remove a wall
- Reconfigure a closet
- Move fixtures
- Widen the doorway
- Install a pocket door
- Create caregiver space
Tile and Finish Materials
Material choices can create a wide cost range.
Factors include:
- Tile quality
- Tile size and pattern
- Grout system
- Wall panels
- Fixtures
- Grab-bar finishes
- Shower-seat type
- Glass panels
- Cabinetry
- Countertops
- Lighting
The design should prioritize safety and usability before decorative upgrades.
Structural Reinforcement
Grab bars, folding seats, wall-mounted sinks, and other features may require blocking or reinforcement inside the walls.
It is much easier and less expensive to install this support while the walls are open than to add it after the bathroom is completed.
Electrical Work
The project may include:
- Improved lighting
- Accessible switches
- Relocated outlets
- Exhaust ventilation
- Heated fixtures
- Emergency call features
- Additional circuits
Electrical components must remain appropriately protected from wet areas.
Permits and Inspections
Depending on the project and local jurisdiction, permits may be required for plumbing, electrical, structural, or general construction work.
A VA funding program may also require estimates, documentation, approvals, inspections, or builder participation before payment.
VA Funding Options for a Roll-In Shower
A roll-in shower may qualify for assistance under more than one VA program, depending on the veteran’s disability, medical needs, housing situation, and program eligibility.
Approval is not automatic. Veterans should confirm eligibility and receive the required authorization before starting grant-funded construction.
HISA: Home Improvements and Structural Alterations
The HISA benefit supports medically necessary improvements and structural alterations to a veteran’s primary residence.
The VA specifically lists access to essential lavatory and sanitary facilities, including roll-in showers, as a possible HISA use. HISA may be available for an owned or rented primary residence, although renters must provide the required owner authorization.
SAH: Specially Adapted Housing Grant
The SAH grant is available to eligible veterans and service members with certain severe service-connected disabilities.
It may be used to buy, build, or modify a permanent home that the veteran owns or plans to own.
For fiscal year 2026, the VA lists a maximum SAH benefit of $126,526. Eligible veterans can use SAH or SHA funds up to six times during their lifetime, within the applicable maximum benefit.
SHA: Special Home Adaptation Grant
The SHA grant serves veterans and service members with a different set of qualifying service-connected disabilities.
For SHA, the veteran or a family member must own or plan to own the permanent home. Qualifying disabilities currently include loss or loss of use of both hands, certain severe burns, and certain respiratory or breathing injuries.
The maximum SHA benefit for fiscal year 2026 is $25,350.
An accessible bathroom or roll-in shower may be included when it relates to the veteran’s approved adaptation needs and project scope.
Can HISA and SAH or SHA Be Used Together?
The programs are administered differently and have separate eligibility and approval processes.
A veteran may potentially have access to more than one housing adaptation benefit, but should not assume that the same expense can automatically be reimbursed twice or divided between programs without approval.
Roll-In Shower for Veterans: Final Takeaway
A properly designed roll-in shower for veterans can reduce barriers, support safer bathing, and promote greater independence.
Cost depends on the home’s existing construction, plumbing, floor structure, shower dimensions, materials, bathroom layout, permits, and hidden conditions.
Eligible veterans may be able to receive assistance through HISA, SAH, SHA, or TRA. Because each program has its own requirements, veterans should confirm eligibility and receive authorization before construction begins.
Rhinovations helps veterans and their families throughout Greater Houston evaluate bathroom barriers and plan practical accessibility modifications based on the home, the veteran’s mobility, and the approved project requirements.
Contact Rhinovations to schedule an in-home accessibility evaluation and discuss the next steps for planning a safer bathroom.